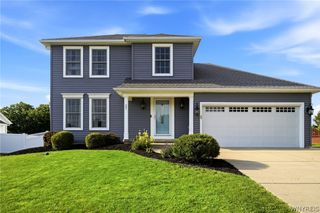
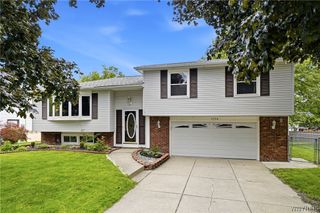
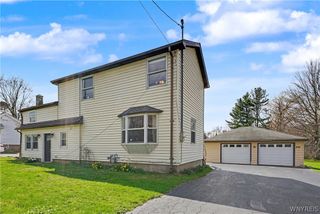
136 South Lincoln Avenue, Orchard Park, NY 14127
- 4 beds |
- 2 baths |
- 1,348 sqft
 Single-Family Home
  Built in 1920
  7,945sqft lot
 1 car garage
  $297/sqft
  Listed 11 days ago
Property Description
Welcome to 136 S. Lincoln Avenue, a charming 4-bedroom, 2-bath home ideally located in the heart of the Village of Orchard Park. The bonus finished areas provides additional year-round living. Enjoy the convenience of being within walking distance to local schools, restaurants, parks, the public library, and all the amenities that make village living so desirable. Inside, you'll find an updated kitchen featuring stainless steel appliances and an open, airy living and dining area filled with abundant natural light. The flexible rear room, highlighted by large windows overlooking the private fenced backyard, is currently being used as a bedroom but could easily serve as a beautiful four-season sunroom, family room, or home office. The second floor showcases original hardwood floors that add warmth and character to the home. Additional features include a high-efficiency furnace and central air conditioning, an updated 200-amp electrical service with generator hookup if needed, and an attached garage for added convenience. Full basement with play area and extra storage. Step outside and enjoy the private fenced backyard, offering the perfect setting for entertaining, gardening, or simply relaxing. Combining classic charm, modern updates, and an unbeatable village location, this home is ready for its next owner to enjoy all that Orchard Park has to offer. Sellers negotiable to give a buyer credit at closing depending on offer price for updates.
- Listing Status:
- Active
- Date Added:
- June 26, 2026
- Data Last Updated:
- July 7, 2026 at 2:18PM
- Listing Office:
- WNY Metro Roberts Realty : 716-662-0449
- Listing Agent:
- Erik Jensen : 716-462-8442
- MLS ID:
- B1693543

- General: Blacktop DrivewayFully FencedPlay StructurePatioPrivate YardSee RemarksShed(s)Storage
- Style: Cape CodHistoric/Antique
- Other Structures: Shed(s)StoragePatio
- Parking: AttachedGarage
- Roofing: AsphaltArchitecturalShingle
- General: BlockConcreteCopper Plumbing1Block
- Road/Access: City Street
- Originating MLS: NYS_B
- School District: Orchard Park
- County: Erie
- Zoning: 146001-172-080-0003-020-000
- Fencing: Full
- Utilities: Electricity ConnectedHigh Speed Internet AvailableSewer ConnectedWater Connected
- Water: ConnectedPublic
- Sewer: Connected
- Source: NYS_B
This listing courtesy of Erik Jensen , WNY Metro Roberts Realty
Monthly Payment
- Principal & Interest $
- Property Taxes $
- Home Insurance $
- VA Funding Fee $

 New - 1 day ago