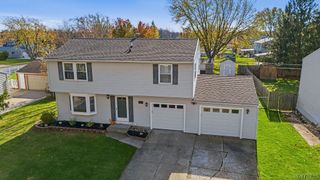
60 Eaglebrook Drive, Orchard Park, NY 14224
- 3 beds |
- 2 baths |
- 1,600 sqft
 Single-Family Home
 Built in 1966
 0.33acre lot
 1 car garage
 $237/sqft
 Listed 6 days ago
Property Description
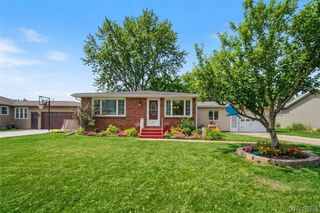
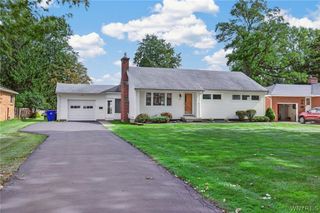
Welcome to this beautifully updated 3-bedroom, 1.5-bath home tucked away on a quiet cul-de-sac in the Orchard Park School District! Offering a perfect blend of comfort, style, and functionality, this home features thoughtfully updated living spaces and an expansive backyard with no rear neighbors. Step inside to a bright and inviting living room featuring custom built-ins and a modern fireplace, flowing seamlessly into the spacious kitchen and adjoining three-season room surrounded by windows overlooking the backyard. Upstairs, you'll find three generously sized bedrooms, including a primary bedroom with double closets, and a beautifully remodeled full bathroom. The finished lower level provides additional living and entertaining space, complete with a cozy family room featuring a gas fireplace, a dedicated bar area, and a spacious half bath with convenient laundry facilities. Outside, enjoy a stamped concrete patio, a separate fire pit area, a large private backyard, and a storage shed with an attached covered area. An extended garage with a new garage door, track, and motor (2025), along with a double-wide driveway, provides additional parking and storage. Notable improvements include a remodeled kitchen (2015), central AC (2016), full tear-off roof and exterior drain tile (2019), remodeled full bath (2020), updated half bath (2021), vinyl flooring and most windows replaced (2022), sump pump with water backup (2023), and a new furnace (2026). With its inviting interior, versatile living spaces, and exceptional outdoor setting, this Orchard Park home is ready for its next chapter! Open House: Saturday, November 21, 11:00 AM - 1:00 PM
- Listing Status:
- Active
- Date Added:
- November 16, 2026
- Data Last Updated:
- November 22, 2026 at 1:17PM
- Listing Office:
- 716 Realty Group WNY LLC : 716-266-6691
- Listing Agent:
- Ryan Neidrauer : 716-940-1378
- Contact:
- 716-940-1378
- MLS ID:
- B1726833

- General: Awning(s)Concrete DrivewayPatioShed(s)Storage
- Style: Split Level
- Other Structures: Shed(s)StoragePorchPatioOpen
- Parking: AttachedElectricityGarageStorageWorkshop in GarageDriveway
- Roofing: AsphaltShingle
- General: Aluminum SidingBrick2Poured
- Road/Access: City Street
- Originating MLS: NYS_B
- School District: Orchard Park
- County: Erie
- Zoning: 146089-152-110-0003-011-000
- Utilities: Sewer ConnectedWater Connected
- Water: ConnectedPublic
- Sewer: Connected
- Source: NYS_B
This listing courtesy of Ryan Neidrauer , 716 Realty Group WNY LLC
Monthly Payment
- Principal & Interest $
- Property Taxes $
- Home Insurance $
- VA Funding Fee $

 New - 3 days ago