6325 Webster Road, Orchard Park, NY 14127
- 4 beds |
- 3 baths |
- 2,613 sqft
 Single-Family Home
 Built in 2026
 0.34acre lot
 2 car garage
 $295/sqft
 Listed 5 days ago
Property Description
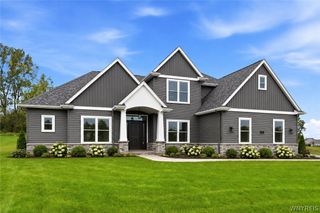
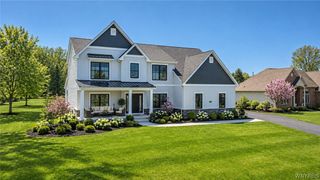
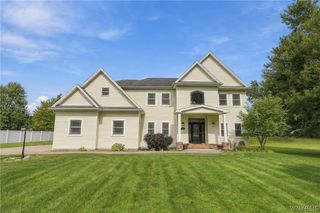
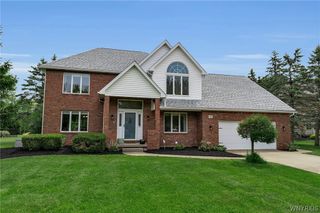
Quality-Built ESSEX HOME – Under construction with an anticipated completion in Spring 2027! Experience exceptional craftsmanship, thoughtful design, and upscale finishes in this stunning 2,613 sq. ft. two-story home, beautifully situated on a spacious, tree-lined lot. Featuring 4 bedrooms, 2.5 baths, and an inviting open-concept layout, this home offers the perfect combination of luxury, comfort, and everyday functionality. An attractive covered front entrance welcomes you into an elegant foyer, where impressive 9' first-floor ceilings and stylish, durable laminate plank flooring create a bright and spacious atmosphere. A private den with double French doors offers the ideal setting for a home office or quiet retreat. The beautifully appointed kitchen is designed for both entertaining and everyday living, featuring an oversized center island designed for gathering, black stainless-steel appliances, a designer tile backsplash, undercabinet lighting, and a generously sized walk-in pantry offering exceptional storage. The adjoining Great Room serves as the heart of the home, anchored by a beautiful gas fireplace and expansive windows that flood the space with natural light while showcasing picturesque views of the backyard. Retreat to the elegant Primary Suite, featuring two spacious walk-in closets and a spa-inspired Primary Bathroom with thoughtfully selected finishes, including dual quartz-topped vanities, an impressive 7' x 4' tiled shower with built-in bench seating, and a private enclosed commode room. Three additional bedrooms provide comfortable accommodations and flexible living space for family and guests. Additional highlights include a convenient first-floor laundry room, a functional mudroom with built-in bench seating, and an oversized attached two-car garage. With quality Essex craftsmanship, sophisticated finishes, and a beautiful wooded setting, this exceptional house is ready to welcome you home!
- Listing Status:
- Active
- Date Added:
- November 17, 2026
- Data Last Updated:
- November 22, 2026 at 3:18PM
- Listing Office:
- eXp Realty : 888-276-0630
- Listing Agent:
- Robert E Bingel III : 716-383-0004
- Contact:
- 716-383-0004
- MLS ID:
- B1729081

- General: Blacktop Driveway
- Style: Two Story
- Other Structures: PorchCovered
- Parking: AttachedGarage
- Roofing: Asphalt
- General: Blown-In InsulationStoneSpray Foam InsulationVinyl Siding2Poured
- Originating MLS: NYS_B
- School District: Orchard Park
- County: Erie
- Zoning: 146089-161-100-0001-002-000
- Utilities: Sewer ConnectedWater Connected
- Water: ConnectedPublic
- Sewer: Connected
- Source: NYS_B
This listing courtesy of Robert E Bingel III , eXp Realty
Monthly Payment
- Principal & Interest $
- Property Taxes $
- Home Insurance $
- VA Funding Fee $