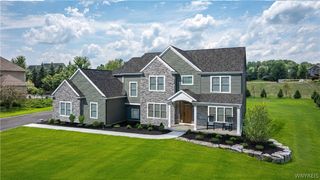
76 Tanglewood Drive West, Orchard Park, NY 14127
- 5 beds |
- 6 baths |
- 5,252 sqft
 Single-Family Home
  Built in 1988
  0.57acre lot
 3 car garage
  $285/sqft
  Listed 17 days ago
Property Description
Experience over 7,000 sq.ft. of exceptional living space in this extraordinary Orchard Park estate, where timeless elegance meets thoughtful design. Offering 5 BRs, 3 fbs & 2 hbs, every room is thoughtfully designed for comfort, functionality & effortless entertaining. A grand hardwood foyer welcomes you into an interior rich in craftsmanship & character. The elegant sitting room features hardwood flrs & a wood-burning FP, while the adjoining piano room showcases a dramatic dbl-sided FP. One of the home's most remarkable features is the stunning 3-story Brazilian cherry library w/ custom built-ins. The lower level continues to impress w/ a private office, wine room & exceptional multi-level layout. A secondary staircase leads to a cozy sitting area before entering the 12-seat home theater. This level also offers an additional BR, full bath & flexible space ideal for a playroom, hobby room or studio. Designed for entertaining & everyday living, the spacious kitchen features quality wood cabinetry, granite countertops, gas cooktop, dbl wall ovens, refrigerator, dishwasher, built-in espresso machine & abundant workspace. The kitchen flows seamlessly into the inviting family room w/ a FP. The formal DR w/ hardwood flrs provides an elegant setting for special occasions. French doors open to expansive decks overlooking beautifully landscaped grounds, while the adjoining game room leads directly to the library & wine cellar. A convenient 1st-flr laundry & stylish powder room complete the main level. Outside, enjoy your private backyard retreat featuring a spectacular in-ground pool surrounded by mature landscaping. Situated on a dbl lot in Eagle Heights, this property offers privacy, beauty & room to relax. Addl highlights incl exceptional craftsmanship throughout, generously sized rooms & a desirable location close to shopping, dining, parks, golf courses & everyday conveniences. The primary suite features a dedicated sitting area w/ custom built-ins, a luxurious bath, sauna & private exercise room. Completing the home is an oversized 3.5-car garage w/ extensive built-in storage. An additional 134' x 274' lot enhances the park-like setting. Sq.ft. measured by agent.
- Listing Status:
- Active
- Date Added:
- July 24, 2026
- Data Last Updated:
- August 10, 2026 at 6:16PM
- Listing Office:
- HUNT Real Estate Corporation : 716-633-5350
- Listing Agent:
- Amy G Mayfield : 716-465-4666
- Contact:
- 716-465-4666
- MLS ID:
- B1701181

- General: Awning(s)Blacktop DrivewayFencePool
- Style: ColonialTwo Story
- Pool: In Ground
- Parking: AttachedGarageStorageGarage Door Opener
- Roofing: ArchitecturalShingle
- Windows: Leaded GlassSkylight(s)
- General: Aluminum SidingBrickFrameCopper Plumbing2Poured
- Road/Access: City Street
- Originating MLS: NYS_B
- School District: Orchard Park
- County: Erie
- Zoning: 146089-173-200-0006-003-100
- Fencing: Partial
- Utilities: Cable AvailableHigh Speed Internet AvailableSewer ConnectedWater ConnectedCircuit Breakers
- Water: ConnectedPublic
- Sewer: Connected
- Source: NYS_B
This listing courtesy of Amy G Mayfield , HUNT Real Estate Corporation
Monthly Payment
- Principal & Interest $
- Property Taxes $
- Home Insurance $
- VA Funding Fee $