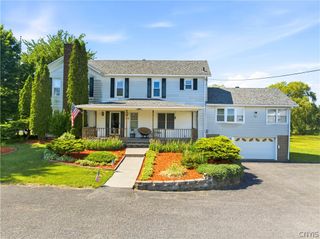
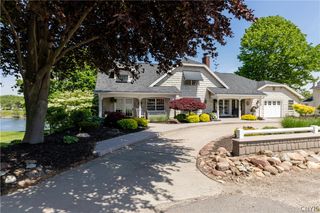
1 Mayflower Circle, Oswego, NY 13126
- 4 beds |
- 3 baths |
- 3,392 sqft
 Single-Family Home
  Built in 1994
  0.76acre lot
 3 car garage
  $196/sqft
  Listed 12 days ago
Property Description
Located in the Kingsford Woods neighborhood of Oswego, this 4-bedroom, 3 full bathroom residence offers approximately 3,400 square feet of living space and a floor plan designed for both everyday living and entertaining. The home features a three-car attached garage, a full basement providing substantial storage and expansion possibilities, a large walk-up attic offering additional storage or future potential, and multiple outdoor living areas including a rear deck and second-story balcony overlooking the surrounding landscape. Inside, the spacious kitchen offers abundant cabinetry, workspace, and gathering areas. Distinctive interior finishes include bamboo flooring, cherry wood wall accents, and detailed woodwork throughout. An ornate staircase serves as a focal point, connecting the home's thoughtfully arranged living spaces. The primary suite includes a private bath featuring a Jacuzzi tub, creating a comfortable retreat within the home. Three additional bedrooms and two additional full bathrooms provide flexibility for a variety of living arrangements. Natural materials and custom craftsmanship are showcased throughout the property, contributing to its unique character and design. Large rooms, generous storage, and multiple living areas offer versatility for both daily use and hosting guests. Outdoor amenities extend beyond the property lines, with direct access to the Kingsford Woods trail system located behind the home. These established walking trails wind throughout the neighborhood, providing convenient opportunities to enjoy the surrounding natural setting. Situated on a well-positioned lot within one of Oswego's established residential areas, this property combines substantial square footage, distinctive architectural details, and access to neighborhood recreational amenities in a setting that reflects the character of Kingsford Woods.
- Listing Status:
- Pending
- Date Added:
- June 24, 2026
- Data Last Updated:
- July 6, 2026 at 10:17PM
- Listing Office:
- Century 21 Galloway Realty : 315-342-2111
- Listing Agent:
- Ryan Galloway : 315-342-2111
- MLS ID:
- S1693488

- General: Dining AreaDenEat-in KitchenSeparate/Formal Living RoomHome OfficeKitchen IslandLibraryConvertible BedroomLoft
- Appliances: Built-In RangeBuilt-In OvenDishwasherElectric CooktopGas Water HeaterMicrowaveRefrigerator
- Laundry: Upper Level
- Basement: FullPartially Finished
- Flooring: CarpetHardwoodTileVaries
- A/C: ZonedCentral Air
- Heating: GasZonedForced Air
- Fireplace: FireplaceFireplaces: 1
- General: BalconyConcrete DrivewayDeck
- Style: Colonial
- Other Structures: BalconyDeck
- Parking: AttachedGarage
- General: Fiber Cement2Block
- Road/Access: City Street
- Originating MLS: NYS_S
- School District: Oswego
- County: Oswego
- Zoning: 351200-146-073-0001-010-000-0000
- Utilities: Sewer ConnectedWater Connected
- Water: ConnectedPublic
- Sewer: Connected
- Source: NYS_S
This listing courtesy of Ryan Galloway , Century 21 Galloway Realty
Monthly Payment
- Principal & Interest $
- Property Taxes $
- Home Insurance $
- VA Funding Fee $