18 Pond Path, Oswego, NY 13126
- 4 beds |
- 2 baths |
- 1,956 sqft
 Single-Family Home
  Built in 1987
  0.26acre lot
 2 car garage
  $143/sqft
  Listed 1 month ago
Property Description
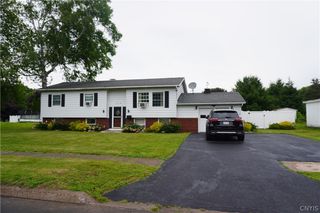
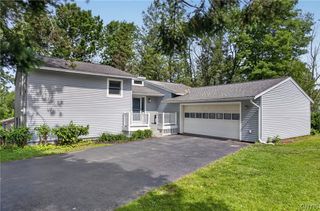
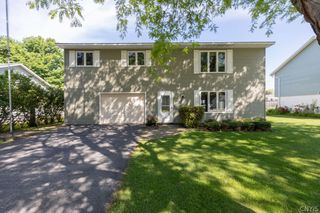
*Sellers are requesting that all Fairest and Best offers be delivered to Sellers' agent by Thursday, June 4, 2026 at 6pm.* A listing in this Oswego neighborhood is rare, so here is your opportunity. Backing up to the Oswego CC's fourth hole and fifth tee, and with Oswego River views, this 4-bed/2-bath/2-car garage raised ranch is ready to be your new home. Meticulously taken care of, and updated throughout the recent years, this home is ready to move into. Located 1 minute from the Oswego CC and the Oswego River, and only 3 minutes to downtown Oswego's restaurants and shopping, this house is ideally located in the quiet, well-established Burden Drive/ Brynnington community. The lower level of this home has a large family room and another room that is currently set up as a gym, but has been a fourth bedroom in the past, with large closet and egress window. The main floor opens up to a spacious living room. Along the back of the house is the kitchen/dining area and a formal dining room. The three bedrooms on the main floor are very good size, with plenty of storage. The primary ensuite includes a newly updated bathroom with walk-in shower. The second full bath also has a convenient tub/shower combo. Some other new features to this home include new furnace and central AC, new roof with warranty until 2066, new Vinyl Siding, Windows, Front Door, Transom Window, and Back Sliding Door installed by Comfort Windows and Doors, Driveway retaining wall, front steps planter box and steps replaced / repaired by Fox Creek Landscaping, and new washer & dryer. Make your appointment as soon as you can.
- Listing Status:
- Pending
- Date Added:
- May 31, 2026
- Data Last Updated:
- July 6, 2026 at 10:17PM
- Listing Office:
- Century 21 Galloway Realty : 315-342-2111
- Listing Agent:
- Ed Fayette : 315-402-3655
- MLS ID:
- S1686241

- General: Separate/Formal Dining RoomEat-in KitchenSeparate/Formal Living RoomCountry KitchenSliding Glass Door(s)StorageNatural WoodworkBedroom on Main LevelMain Level PrimaryPrimary Suite
- Appliances: DryerDishwasherFree-Standing RangeGas Water HeaterMicrowaveOvenRefrigeratorWasher
- Basement: FullFinishedWalk-Out Access
- Flooring: CarpetCeramic TileHardwoodVaries
- A/C: Central Air
- Heating: GasForced Air
- Fireplace: FireplaceFireplaces: 1
- Eco/Green Feature: AppliancesHVACWindows
- General: Concrete DrivewayDeck
- Style: Raised Ranch
- Other Structures: Deck
- Parking: AttachedGarageGarage Door Opener
- Roofing: ArchitecturalShingle
- Windows: Thermal Windows
- General: Blown-In InsulationVinyl Siding1Block
- Road/Access: City Street
- Originating MLS: NYS_S
- School District: Oswego
- County: Oswego
- Zoning: 351200-146-033-0001-017-000-0000
- View: WaterView
- Utilities: Cable AvailableElectricity ConnectedHigh Speed Internet AvailableSewer ConnectedWater ConnectedCircuit Breakers
- Water: ConnectedPublic
- Sewer: Connected
- Source: NYS_S
This listing courtesy of Ed Fayette , Century 21 Galloway Realty
Monthly Payment
- Principal & Interest $
- Property Taxes $
- Home Insurance $
- VA Funding Fee $