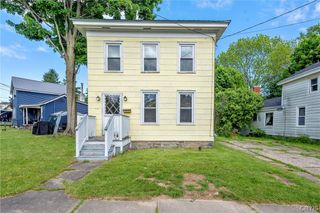
282 West Fifth Street, Oswego, NY 13126
- 3 beds |
- 2 baths |
- 1,218 sqft
 Single-Family Home
  Built in 1900
  —— sqft lot
  1 car garage
  $156/sqft
  Listed 24 days ago
Property Description
This well-cared-for colonial is just a stones throw from Kingsford Park Elementary, and conveniently located near city shopping, Lake Ontario, and Route 481 for easy travel and commuting! If you enjoy cooking or entertaining, you will appreciate the spacious kitchen featuring beautiful oak cabinetry, ample counter space, built-in pantry and a large eat-in area with lovely corner hutches. All appliances are included along with the washer and dryer. During warmer months, the lovely deck overlooking the yard provides a perfect space for outdoor dining and gatherings, which is conveniently located off the kitchen. Owners will also appreciate the back mudroom entry close to the garage which leads to the kitchen for easy grocery trips. The main floor offers a large entry porch leading to the spacious living room that opens into an area ideal for formal dining or an expanded living room. Additionally, there is a versatile separate room off the living area that can serve as an office, den, playroom, or even a fourth bedroom, located adjacent to the downstairs half bath. The full bathroom with shower and tub is upstairs serving three bedrooms. The open floor plan makes this home feel spacious. The enclosed front porch and back deck offer excellent spaces for relaxing, while the large detached one-car garage provides extra room for storage and will be appreciated in fall and winter months. This home is move-in ready waiting for your personal touches!
- Listing Status:
- Pending
- Date Added:
- June 12, 2026
- Data Last Updated:
- July 6, 2026 at 11:17PM
- Listing Office:
- Hunt Real Estate ERA : 315-699-3200
- Listing Agent:
- MariRae Dopke : 315-430-3024
- MLS ID:
- S1687056

- General: Ceiling Fan(s)Separate/Formal Dining RoomEntrance FoyerEat-in KitchenSeparate/Formal Living RoomOtherPantrySee RemarksConvertible Bedroom
- Appliances: DryerDishwasherDisposalGas OvenGas RangeGas Water HeaterRefrigeratorWasher
- Laundry: In Basement
- Basement: Full
- Flooring: CarpetResilientVaries
- A/C: Central AirWall Unit(s)
- Heating: GasForced Air
- Fireplace: Fireplaces: 0
- General: Blacktop DrivewayDeckEnclosed PorchPorch
- Style: ColonialHistoric/AntiqueTwo Story
- Other Structures: Deck
- Parking: DetachedElectricityGarageGarage Door Opener
- Roofing: AsphaltMetal
- General: FrameVinyl Siding2Stone
- Road/Access: City Street
- Originating MLS: NYS_S
- School District: Oswego
- County: Oswego
- Zoning: 351200 146.22-05-14
- Utilities: Cable AvailableElectricity ConnectedSewer ConnectedWater ConnectedCircuit Breakers
- Water: ConnectedPublic
- Sewer: Connected
- Source: NYS_S
This listing courtesy of MariRae Dopke , Hunt Real Estate ERA
Monthly Payment
- Principal & Interest $
- Property Taxes $
- Home Insurance $
- VA Funding Fee $