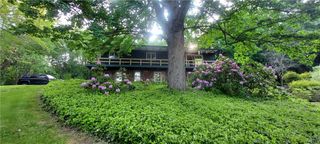
41 Donovan Drive, Oswego, NY 13126
- 5 beds |
- 3 baths |
- 3,024 sqft
 Single-Family Home
  Built in 2002
  1.16acre lot
 3 car garage
  $177/sqft
  Listed 24 days ago
Property Description
Own your very own slice of paradise located in the the well-established Regan Dr./Donovan Dr. community. This 5-bed, 3-bath, 3-car garage house is poised to be your new home. The only thing you'll need to do is decide where to put the furniture, where to hang the pictures, and what time you're going swimming. Sitting on a private lot, with access to the lake for kayaking, etc., this home is truly all the house you may ever need. The 3-car garage is large enough for not only 3 cars, but additional storage. Outside there is a beautifully-maintained inground pool with ample southern exposure sunshine and privacy. When you walk into the house from the front door you will impressed by the size and open concept of the living/entertainment space. The hardwood floors are rich, warm and inviting throughout the living room, family room, dining area and kitchen. Take in your quiet morning coffee or the evening sunset from your screened in porch located off the back of the house. Every bathroom in this home is a full bath, convenient for friends and family visits. The kitchen is open and modern with beautiful stainless steel appliances. Enjoy the luxury of the home's central vacuum system. Wind down the day in front of the gas fireplace located in the comfortable family room. Upstairs you'll find five bedrooms and two full baths, along with a full size laundry. The primary ensuite is large, with a convenient walk-in closet and beautiful full bath, complete with double vanity, shower and tub. Three other bedrooms on the second floor are very nice size with plenty of storage. The fifth bedroom can also be used as a bonus room, play room, or even a theater room. The fully-finished basement comes with a pool table and another large entertaining space for an additional family room or gym area, as it's being used for now. There is additional storage throughout the basement, and direct access to the backyard and pool. The generator hook up adds piece of mind in case of a power outage. All levels of this home have in-floor radiant heat for clean and comfortable living. The hot water is supplied by an on-demand system. Don't let this opportunity slip by to view your new home.
- Listing Status:
- Pending
- Date Added:
- June 12, 2026
- Data Last Updated:
- July 6, 2026 at 10:17PM
- Listing Office:
- Century 21 Galloway Realty : 315-342-2111
- Listing Agent:
- Ed Fayette : 315-402-3655
- MLS ID:
- S1690239

- General: Ceiling Fan(s)Central VacuumDenEat-in KitchenSeparate/Formal Living RoomGranite CountersKitchen IslandLiving/Dining RoomPantryNatural WoodworkBath in Primary Bedroom
- Appliances: DryerDishwasherGas OvenGas RangeMicrowavePropane Water HeaterRefrigeratorWasher
- Laundry: Upper Level
- Basement: FullFinishedWalk-Out Access
- Flooring: HardwoodLuxury VinylTileVaries
- A/C: Window Unit(s)
- Heating: PropaneRadiant
- Fireplace: FireplaceFireplaces: 1
- Eco/Green Feature: Appliances
- General: Blacktop DrivewayPoolPorchPropane Tank - LeasedShed(s)Storage
- Style: Colonial
- Other Structures: Shed(s)StoragePorchScreened
- Pool: In Ground
- Parking: AttachedGarageGarage Door Opener
- Roofing: ArchitecturalShingle
- Windows: Thermal Windows
- General: Blown-In InsulationSpray Foam InsulationVinyl Siding2Block
- Road/Access: City Street
- Originating MLS: NYS_S
- School District: Oswego
- County: Oswego
- Zoning: 354200-199-000-0002-021-010-0000
- View: WaterView
- Utilities: Cable AvailableElectricity ConnectedHigh Speed Internet AvailableWater ConnectedCircuit Breakers
- Water: ConnectedPublic
- Sewer: Septic Tank
- Source: NYS_S
This listing courtesy of Ed Fayette , Century 21 Galloway Realty
Monthly Payment
- Principal & Interest $
- Property Taxes $
- Home Insurance $
- VA Funding Fee $