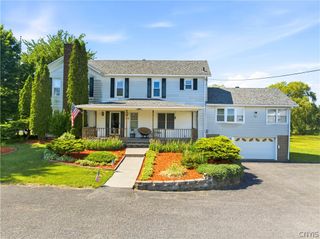
43 Lakeshore Road, Oswego, NY 13126
- 5 beds |
- 4 baths |
- 3,611 sqft
 Single-Family Home
  Built in 1991
  0.77acre lot
 2 car garage
  $138/sqft
  Listed 2 months ago
Property Description
Open House for 5/16 Cancelled. Welcome to 43 Lakeshore Rd in Oswego, NY, a distinctive Victorian-style home offering over 3,600 square feet of living space just minutes from Lake Ontario. This 5-bedroom, 3.5-bath home stands out in the Oswego County market with its unique architecture, expansive layout, and strong presence in one of the area’s most recognizable lakeshore corridors. The main level is designed for both everyday living and entertaining, featuring a spacious living room anchored by a dramatic turret, abundant natural light, and a built-in bar. A flexible layout includes a home office and additional bonus space, while the large kitchen offers an island, granite countertops, and now updated flooring, providing a refreshed and functional centerpiece. Upstairs, all five bedrooms are well-positioned with a landing that overlooks the turreted living space, adding to the home’s character and openness. Additional space continues with a walk-up attic offering potential for future finished living area, along with a partially finished basement that provides multiple bonus rooms and ample storage. Outside, the property delivers a strong lifestyle component with a screened-in front porch and a private backyard setup featuring a deck, outdoor bar, hot tub, and pool, creating a space built for hosting and relaxing. Located in Oswego, NY near the Lake Ontario shoreline, this property offers a rare combination of size, character, and flexibility, making it a standout option for buyers looking for space, uniqueness, and long-term potential in the Oswego County market.
- Listing Status:
- Pending
- Date Added:
- April 22, 2026
- Data Last Updated:
- July 6, 2026 at 10:17PM
- Listing Office:
- Real Broker NY LLC : 855-450-0442
- Listing Agent:
- Michael Miceli : 315-591-6101
- MLS ID:
- S1674616

- General: Breakfast BarCathedral Ceiling(s)DenSeparate/Formal Dining RoomSeparate/Formal Living RoomGranite CountersGreat RoomHome OfficeHot Tub/SpaKitchen IslandBarNatural WoodworkConvertible BedroomBath in Primary Bedroom
- Appliances: Double OvenDishwasherElectric CooktopGas Water HeaterMicrowaveRefrigerator
- Laundry: In BasementMain Level
- Basement: FullFinishedSump Pump
- Flooring: CarpetHardwoodVariesVinyl
- Heating: GasForced Air
- Fireplace: FireplaceFireplaces: 1
- Eco/Green Feature: AppliancesHVACWindows
- General: Blacktop DrivewayDeckEnclosed PorchFenceHot Tub/SpaPoolPorchPatioShed(s)StorageHot Tub
- Style: ColonialTwo StoryVictorian
- Other Structures: Shed(s)StoragePorchDeckScreenedPatioCoveredOpen
- Pool: Above Ground
- Parking: AttachedGarageGarage Door Opener
- Roofing: AsphaltShingle
- General: Vinyl Siding2Block
- Road/Access: Main Thoroughfare
- Originating MLS: NYS_S
- School District: Oswego
- County: Oswego
- Zoning: 354200-144-012-0003-006-000-0000
- View: WaterView
- Fencing: Partial
- Utilities: Electricity AvailableElectricity ConnectedHigh Speed Internet AvailableWater ConnectedCircuit Breakers
- Water: ConnectedPublic
- Sewer: Septic Tank
- Source: NYS_S
This listing courtesy of Michael Miceli , Real Broker NY LLC
Monthly Payment
- Principal & Interest $
- Property Taxes $
- Home Insurance $
- VA Funding Fee $