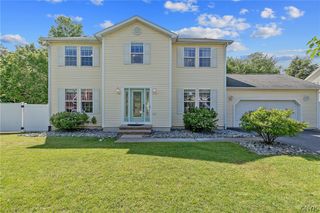
5 Elizabeth Street, Oswego, NY 13126
- 3 beds |
- 4 baths |
- 2,502 sqft
 Single-Family Home
  Built in 2014
  0.49acre lot
 2 car garage
  $170/sqft
  Listed 25 days ago
Property Description
WOW! This amazing home is awaiting its new owner! Quality built home with open floor plan concept throughout. Lots of natural light & cathedral ceilings make this tasteful home look like it should be featured in a magazine! The living room kitchen combo features hardwood floors, beautiful stone gas fire place, large center island with breakfast bar that's perfect for entertaining. Make sure you check out the over-sized pantry for all your storage needs. You can take your step out onto the deck to hang out in the fully fenced yard with exceptional landscaping, patio and hot tub to enjoy the stars at night. The first floor primary suite has 2 closets - one walk in. The primary bath has a beautiful tiled shower and soaking tub for those long days. A half bath and laundry round out the first floor. Upstairs you will find another full bath with skylight. Two great sized bedrooms one has a walk-in closet. Oversized linen closet so you can keep all your household items organzied. Full finished basement with an area that is a perfect space for guests. Large bonus room area with full bath and another room that is currently used for a home gym but has been used for a guest bedroom space as well. Lots of extra storage is also found in the basement area with an exterior door entrance to get things in and out of the basement easily.
- Listing Status:
- Pending
- Date Added:
- June 11, 2026
- Data Last Updated:
- July 6, 2026 at 11:17PM
- Listing Office:
- Century 21 Galloway Realty : 315-342-2111
- Listing Agent:
- Constance M Ryan : 315-374-0939
- MLS ID:
- S1689800

- General: Ceiling Fan(s)Cathedral Ceiling(s)Separate/Formal Living RoomKitchen IslandLiving/Dining RoomQuartz CountersMain Level PrimaryPrimary Suite
- Appliances: DishwasherDisposalGas OvenGas RangeGas Water HeaterMicrowaveRefrigerator
- Laundry: Main Level
- Basement: Exterior EntryFullFinishedWalk-Up Access
- Flooring: Ceramic TileHardwoodVaries
- A/C: Central Air
- Heating: GasForced Air
- Fireplace: FireplaceFireplaces: 1
- General: Blacktop DrivewayDeckFully FencedHot Tub/SpaPatio
- Style: Transitional
- Other Structures: DeckPatio
- Parking: AttachedGarageDriveway
- General: Vinyl SidingPre-Cast ConcretePEX Plumbing2
- Road/Access: City StreetMain Thoroughfare
- Originating MLS: NYS_S
- School District: Oswego
- County: Oswego
- Zoning: 351200-146-049-0001-003-010-0000
- Fencing: Full
- Utilities: Sewer ConnectedWater ConnectedCircuit Breakers
- Water: ConnectedPublic
- Sewer: Connected
- Source: NYS_S
This listing courtesy of Constance M Ryan , Century 21 Galloway Realty
Monthly Payment
- Principal & Interest $
- Property Taxes $
- Home Insurance $
- VA Funding Fee $