61 West Mohawk Street, Oswego, NY 13126
- 5 beds |
- 2 baths |
- 2,462 sqft
 Single-Family Home
  Built in 1870
  2,309sqft lot
 —— car garage
  $83/sqft
  Listed 25 days ago
Property Description
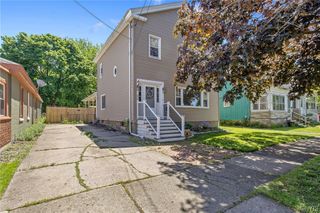
Welcome to this beautifully maintained and character-filled home located on a desirable corner lot in the City of Oswego. Offering 5 spacious bedrooms, 2 full bathrooms, and an abundance of living space, this property combines timeless charm with numerous modern improvements. From the moment you arrive, you’ll appreciate the inviting covered front porch, perfect for relaxing with your morning coffee or unwinding at the end of the day. The concrete driveway, fenced yard, and deck provide additional convenience and outdoor enjoyment. Step inside to discover oversized living spaces accented by beautiful natural woodwork, tall ceilings, and classic architectural details throughout. The formal living room features a gas fireplace, creating a warm and inviting gathering space while also serving as a secondary heat source. Just beyond, the formal dining room showcases decorative columns and ample room for entertaining family and friends. The spacious eat-in kitchen is designed for both everyday living and hosting, featuring a center island, abundant cabinet space, and brand-new appliances. A full bathroom on the first floor adds convenience for guests and daily living. Upstairs, you’ll find five generously sized bedrooms along with a second fully remodeled bathroom that includes washer and dryer hookups. The finished attic offers incredible bonus space, ideal for a family room, playroom, home office, fitness area, hobby room, or additional storage. Significant improvements have already been completed, including insulation upgrades, fully remodeled bathrooms, replacement windows, a new boiler motherboard, new chimney liner, new hot water heater, and a new deck and storm door—providing peace of mind for years to come. Conveniently located close to schools, shopping, restaurants, parks, and all that Oswego has to offer, this spacious home is the perfect blend of character, comfort, and functionality. Don’t miss your opportunity to make this home yours!
- Listing Status:
- Pending
- Date Added:
- June 11, 2026
- Data Last Updated:
- July 6, 2026 at 10:17PM
- Listing Office:
- Century 21 Galloway Realty : 315-342-2111
- Listing Agent:
- Brooke Wills : 315-342-2111
- MLS ID:
- S1689885

- General: AtticCeiling Fan(s)Separate/Formal Dining RoomEntrance FoyerEat-in KitchenSeparate/Formal Living RoomKitchen IslandNatural Woodwork
- Appliances: DryerDishwasherFreezerGas OvenGas RangeGas Water HeaterMicrowaveRefrigeratorWasher
- Basement: Full
- Flooring: VariesVinyl
- Heating: GasRadiant
- Fireplace: Fireplaces: 0
- General: Concrete DrivewayDeck
- Style: Historic/AntiqueTwo Story
- Other Structures: PorchDeckCovered
- Parking: No Garage
- Roofing: AsphaltShingle
- General: Aluminum SidingVinyl Siding2Stone
- Originating MLS: NYS_S
- School District: Oswego
- County: Oswego
- Zoning: 351200-128-062-0003-021-000-0000
- Utilities: Electricity ConnectedSewer ConnectedWater Connected
- Water: ConnectedPublic
- Sewer: Connected
- Source: NYS_S
This listing courtesy of Brooke Wills , Century 21 Galloway Realty
Monthly Payment
- Principal & Interest $
- Property Taxes $
- Home Insurance $
- VA Funding Fee $