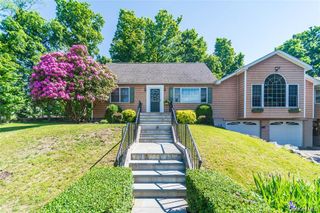
31 Mt Hope Avenue, Otisville, NY 10963
- 3 beds |
- 2 baths |
- 1,695 sqft
 Single-Family Home
  Built in 2002
  0.61acre lot
 1 car garage
  $280/sqft
  Listed 1 month ago
Property Description
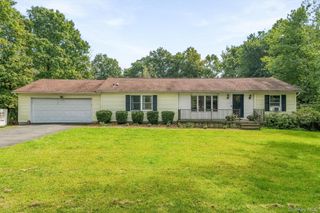
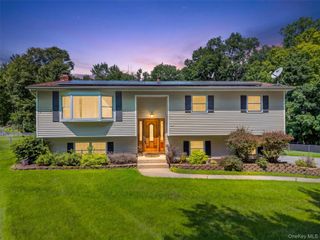
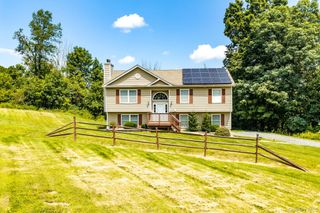
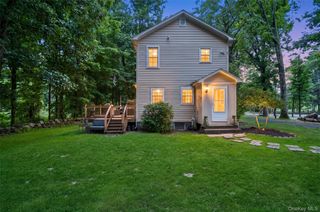
Some homes check the boxes—this one makes you want to stay. Welcome to this beautifully maintained 3-bedroom, 2-full-bath Cape in the Minisink Valley School District, where natural light, inviting spaces, and thoughtful updates come together to create a home that feels special from the moment you walk in. The bright and welcoming main level features a cozy living room that flows into the dining area and modern eat-in kitchen with stainless steel appliances, abundant cabinetry, and plenty of counter space. Two generously sized bedrooms and an updated full bathroom offer convenient main-level living. Upstairs is where this home really surprises you. The spacious primary suite occupies its own level, creating a private retreat complete with a large walk-in closet and en-suite bath featuring a smart mirror, separate shower, and 6" soaking tub. Outside, your private patio is ready for slow mornings with coffee, summer dinners, entertaining, or simply unwinding at the end of the day. Owned solar panels and an EV charger in the garage bring added efficiency and modern convenience. And the location? Directly across from the Town of Mount Hope Park and close to local parks, restaurants, shopping, hospitals, and everyday amenities—all while enjoying the peace and quiet of Hudson Valley living. Approximately 75 miles from NYC. **Bright. Warm. Move-in ready. And just waiting for its next chapter. Come see why this one feels like home.**
- Listing Status:
- Active
- Data Last Updated:
- September 23, 2026 at 10:21PM
- Listing Office:
- Cronin & Company Real Estate : 845-744-6275
- MLS ID:
- 1037845

- Style: Cape Cod
- Other Structures: DeckPatio
- Parking: DrivewayGarage
- General: One and One Half
- Originating MLS: onekey2
- School District: Minisink Valley
- County: Orange County
- Zoning: 334401-107-000-0001-011.210-0000
- Utilities: Cable ConnectedElectricity ConnectedSewer Connected
- Water: Public
- Sewer: Public Sewer
- Source: onekey2
This listing courtesy of Cronin & Company Real Estate
Monthly Payment
- Principal & Interest $
- Property Taxes $
- Home Insurance $
- VA Funding Fee $