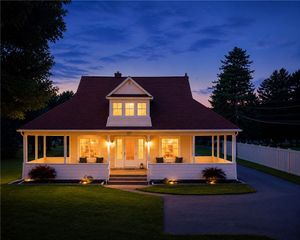
4861 Rockefeller Road, Owasco, NY 13021
- 3 beds |
- 3 baths |
- 1,636 sqft
 Single-Family Home
  Built in 1965
  1.2acre lot
 2 car garage
  $476/sqft
  Listed 1 month ago
Property Description
Welcome to lakeside living at its finest! Nestled on 1.2 beautifully landscaped acres along the highly sought-after east shore of Owasco Lake, this charming 1,636-square-foot ranch offers 60 feet of pristine lake frontage and breathtaking sunset views. Designed for both comfortable everyday living and entertaining, this well-maintained home features three spacious bedrooms, 2½ bathrooms, including a private primary suite with its own full bath, convenient first-floor laundry, and an attached two-car garage. A bright, glass-filled breezeway seamlessly connects the home and garage, creating the perfect space to relax and enjoy the surrounding natural beauty year-round. Inside, you’ll find warm and inviting living spaces highlighted by two wood-burning fireplaces, creating a cozy atmosphere throughout the seasons. A dedicated media room provides the ideal setting for movie nights, watching the big game, or gathering with family and friends. Step outside and experience all that Owasco Lake has to offer. Renowned for its crystal-clear waters, Owasco is a premier destination for boating, water skiing, kayaking, paddleboarding, swimming, and exceptional fishing. Whether you’re searching for a year-round residence or the perfect waterfront retreat, this property delivers the best of Finger Lakes living. Conveniently located just minutes from restaurants, theaters, parks, and local attractions, this exceptional waterfront property offers the perfect balance of peaceful lakefront living and everyday convenience.
- Listing Status:
- Active
- Date Added:
- June 26, 2026
- Data Last Updated:
- August 11, 2026 at 4:18AM
- Listing Office:
- Baier Real Estate LLC : 315-406-2717
- Listing Agent:
- Stephen J. Baier : 315-406-2717
- MLS ID:
- S1694128

- General: Blacktop Driveway
- Style: Ranch
- Parking: AttachedGarage
- General: Vinyl Siding1OtherSee Remarks
- Originating MLS: NYS_S
- School District: Auburn
- County: Cayuga
- Zoning: 054600-145-006-0001-002-002-0000
- View: WaterView
- Utilities: Sewer ConnectedWater Connected
- Water: ConnectedPublic
- Sewer: Connected
- Source: NYS_S
This listing courtesy of Stephen J. Baier , Baier Real Estate LLC
Monthly Payment
- Principal & Interest $
- Property Taxes $
- Home Insurance $
- VA Funding Fee $