7319 Owasco Rd., Owasco, NY 13021
- 4 beds |
- 1 bath |
- 2,418 sqft
 Single-Family Home
  Built in 1930
  —— sqft lot
  2 car garage
  $136/sqft
  Listed 2 months ago
Property Description
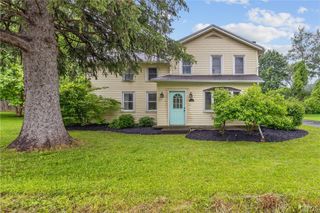
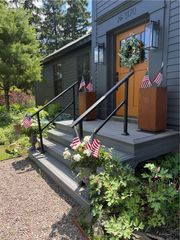
Step into timeless charm with this beautifully restored vintage home where classic architectural charachter meets modern conveinience. Thoughtfully renovated to preserve its original beauty, the home showcases stunning historic moldings, elegant archways, and distinctive architectural details throughout. Extensive updates include all-new electrical and plumbing systems, offering peace of mind while maintaining the homes authentic character. New engineered hardwood floors, tiled entry and carpeting flow throughout the living spaces, complimented by updated kitchen cabinetry, quartz countertops, stylish hardware, modern light fixtures and updated windows. This property also features a totally remodeled bathroom, 1st floor laundry, large kitchen pantry w the option to add a second refrigerator, second entry featuring a large mud room, spacious deck overlooking the beautiful Owasco outlet and 2 car attached garage. This property also features a beautifully remodeled in-law apartment offering the perfect blend of comfort, style and flexibility. Completely updated with modern finishes while maintaining a warm and inviting feel, this private living space is ideal for extended family, guests or rental income potential. Features include updated flooring, modern fixtures, a stylish kitchen, quartz countertops, updated bathroom featuring laundry option, all thoughtfully desinged to maximize both function and comfort. The apartment is move-in ready and offers its own egress from the rear of the property. Please note the sq/ft of this additional space is not included in the listing. *Please note this property extends all the way to the Owasco outlet featuring a concrete stair case down to the water.
- Listing Status:
- Pending
- Date Added:
- May 28, 2026
- Data Last Updated:
- August 11, 2026 at 4:18AM
- Listing Office:
- CROWNREALTYNY.COM : 315-253-7653
- Listing Agent:
- John C. Triska : 315-729-2309
- MLS ID:
- R1685548

- General: DenSeparate/Formal Dining RoomEntrance FoyerQuartz CountersSee RemarksIn-Law Floorplan
- Appliances: DishwasherElectric CooktopExhaust FanGas Water HeaterMicrowaveRefrigeratorRange Hood
- Laundry: Main Level
- Basement: Finished
- Flooring: CarpetCeramic TileHardwoodTileVaries
- Heating: GasForced Air
- Fireplace: Fireplaces: 0
- General: Blacktop Driveway
- Style: Colonial
- Parking: AttachedGarage
- General: Vinyl Siding2Stone
- Originating MLS: NYS_R
- School District: Auburn
- County: Cayuga
- Zoning: 054600116.18-1-29
- Utilities: Sewer ConnectedWater Connected
- Water: ConnectedPublic
- Sewer: Connected
- Source: NYS_R
This listing courtesy of John C. Triska , CROWNREALTYNY.COM
Monthly Payment
- Principal & Interest $
- Property Taxes $
- Home Insurance $
- VA Funding Fee $