74 Stryker Avenue, Owasco, NY 13021
- 3 beds |
- 1 bath |
- 1,402 sqft
 Single-Family Home
  Built in 1959
  0.29acre lot
 1 car garage
  $207/sqft
  Listed 18 days ago
Property Description
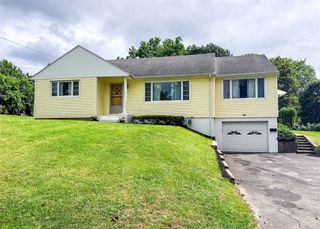
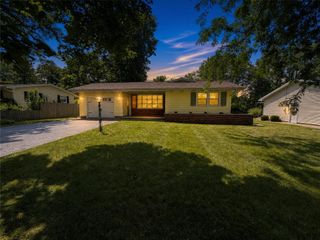
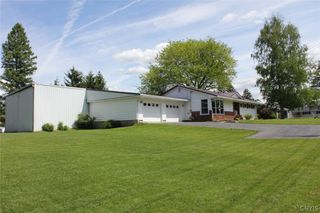

Charming 3-Bedroom Ranch in Owasco. Welcome to this Well-Maintained 3-bed, 1-bath ranch located in a quiet, desirable neighborhood. This inviting home offers comfortable one-level living with a spacious layout, bright living areas, and beautifully updated kitchen, perfect for everyday living. Updates are numerous but include Roof, Mechanics, Electrical, Appliances & More! Enjoy a large yard with a spacious patio area for relaxing and entertaining friends & family. 1.5 Car Garage, Convenient Storage Shed, & Playset included! Conveniently located near Owasco Elementary, Emerson & Owasco Parks, and Owasco Lake. Perfect for first-time homebuyer, those looking to downsize, or anyone seeking easy one-level living in a desirable neighborhood. This inviting ranch has so much to offer, with the ideal blend of comfort, convenience, and a place you’ll love to call home. Showings begin Monday 7/27 @ 1PM. You won't want to miss this wonderful opportunity, so schedule your showing today!
- Listing Status:
- Pending
- Date Added:
- July 24, 2026
- Data Last Updated:
- August 11, 2026 at 4:18AM
- Listing Office:
- Auburn Sherlock Homes R.E. : 315-253-8419
- Listing Agent:
- Diane M Brown : 315-253-8419
- MLS ID:
- S1701081

- General: Breakfast BarCeiling Fan(s)Separate/Formal Dining RoomEat-in KitchenSeparate/Formal Living RoomGranite CountersKitchen IslandPull Down Attic StairsBedroom on Main LevelMain Level PrimaryProgrammable Thermostat
- Appliances: DryerDishwasherDisposalGas OvenGas RangeGas Water HeaterMicrowaveRefrigeratorWasher
- Laundry: In Basement
- Basement: Full
- Flooring: Ceramic TileHardwoodVaries
- A/C: DuctlessWall Unit(s)
- Heating: DuctlessGasBaseboardHot Water
- Fireplace: Fireplaces: 0
- General: Blacktop DrivewayPlay StructurePatioShed(s)Storage
- Style: Ranch
- Other Structures: Shed(s)StoragePorchPatioCoveredOpen
- Parking: DetachedElectricityGarageDrivewayGarage Door Opener
- Roofing: AsphaltArchitecturalShingle
- Windows: Thermal Windows
- General: Vinyl Siding1Block
- Road/Access: City Street
- Originating MLS: NYS_S
- School District: Auburn
- County: Cayuga
- Zoning: 054600-123-011-0003-072-000-0000
- Utilities: Cable AvailableElectricity ConnectedHigh Speed Internet AvailableSewer ConnectedWater ConnectedCircuit Breakers
- Water: ConnectedPublic
- Sewer: Connected
- Source: NYS_S
This listing courtesy of Diane M Brown , Auburn Sherlock Homes R.E.
Monthly Payment
- Principal & Interest $
- Property Taxes $
- Home Insurance $
- VA Funding Fee $