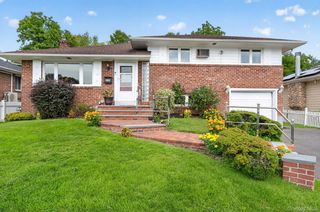
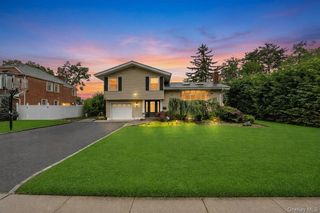
10 Hilltop Lane, Oyster Bay, NY 11771
- 4 beds |
- 3 baths |
- 2,214 sqft
 Single-Family Home
  Built in 1960
  9,945sqft lot
 2 car garage
  $631/sqft
  Listed 9 days ago
Property Description
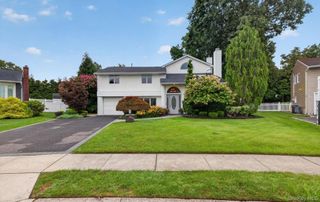
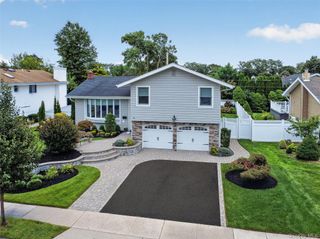
Picture-perfect and beautifully renovated, this 4-bedroom, 2.5 bath Colonial is located in Oyster Bay's sought-after Forest Estates private pool community. Thoughtfully updated throughout, the home combines sophisticated finishes with a wonderful open floor plan designed for both everyday living and entertaining. European white oak floors flow throughout the home. The spacious living room features a wood-burning fireplace and a wall of windows that fills the space with natural light, while sliding doors open to a Trex deck and an exceptional, retreat-like backyard. The beautifully landscaped outdoor setting features a new heated in-ground vinyl pool, outdoor bar,expansive new terraces, new retaining walls, handsome masonry and a 7-zone irrigation system-creating an incredible setting for outdoor entertaining and relaxation. The chef's eat-in kitchen is beautifully appointed with quartzite countertops, a large center island, stainless steel appliances, wine refrigerator, abundant cabinetry and chic lighting. The adjoining dining room features a bay window and custom built-ins with quartz countertops, providing both stylish display space and excellent storage. Upstairs, the spacious primary bedroom offers a lovely bay window and en-suite bath with double vanity. Three additional bedrooms and a beautifully updated hall bath complete the second floor. Additional amentites include Lutron Caseta smart lighting, smart thermostats, a finished lower-level media room/play room with built-in air humidifier system, new hot water tank and attached 2 car garage. Enjoy the privacy of your own backyard oasis along with membership in the desirable Forest Estates private pool community. A truly special, move-in-ready Oyster Bay home offering exceptional indoor-outdoor living, modern conveniences and timeless style. Permanent outdoor fire pit.
- Listing Status:
- Active
- Data Last Updated:
- September 23, 2026 at 5:19AM
- Listing Office:
- Daniel Gale Sothebys Intl Rlty : 516-759-4800
- MLS ID:
- 1050679

- Style: Colonial
- Other Structures: TerracePatio
- Pool: In GroundOutdoor PoolVinyl
- Parking: Garage
- Windows: Bay Window(s)Double Pane WindowsFloor to Ceiling WindowsSkylight(s)
- General: Three Or More
- HOA Amenities: Pool Service450.0Annually
- Originating MLS: onekey2
- School District: Oyster Bay-East Norwich
- County: Nassau County
- Zoning: 2489-27-062-00-0025-0
- Fencing: FencedVinyl
- Utilities: Cable ConnectedElectricity ConnectedNatural Gas ConnectedTrash Collection PublicWater Connected
- Water: Public
- Sewer: Public Sewer
- Source: onekey2
This listing courtesy of Daniel Gale Sothebys Intl Rlty
Monthly Payment
- Principal & Interest $
- Property Taxes $
- Home Insurance $
- VA Funding Fee $