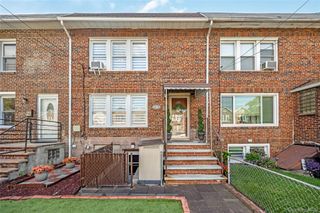
8514 Sutter Avenue, Ozone Park, NY 11417
- 3 beds |
- 1 bath |
- 1,048 sqft
 Single-Family Home
  Built in 1901
  1,830sqft lot
 —— car garage
  $657/sqft
  Listed 6 months ago
Property Description
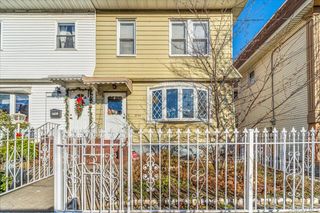
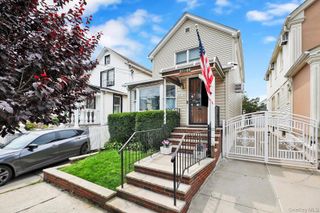
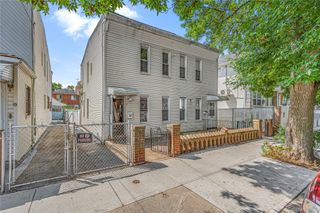
Welcome to this well-maintained 3-bedroom single-family home located on the desirable west end of Sutter Avenue. This move-in ready home offers a functional layout featuring a bright living room with durable LifeProof click-tile style flooring, a separate dining area, and an open-concept kitchen with shaker-style cabinetry, stainless steel appliances, and a tiled backsplash. The second floor offers three bedrooms with refinished hardwood flooring and a beautifully updated full bathroom featuring a subway-tiled walk-in shower. A partial unfinished walk-out basement and attic provide valuable storage space. Recent capital improvements offer added peace of mind, including a new roof (2023), new boiler (2023), recently replaced gas service line, newly paved shared driveway, and new PVC backyard fencing. The property also features low annual property taxes, enhancing long-term affordability. Conveniently located near schools, shopping, restaurants, parks, and public transportation, this home presents an excellent opportunity for buyers seeking a well-maintained, move-in ready property with important recent updates in a convenient Ozone Park location. Property includes a shared driveway with access to rear parking.
- Listing Status:
- Active
- Data Last Updated:
- August 11, 2026 at 1:22AM
- Listing Office:
- Connie Francisco R E Group : 718-690-5724
- MLS ID:
- 956432

- Style: Colonial
- Parking: Shared Driveway
- Originating MLS: onekey2
- School District: Queens 27
- County: Queens
- Zoning: 11348-0007
- Fencing: FencedPartial
- Utilities: Cable ConnectedElectricity ConnectedNatural Gas ConnectedSewer ConnectedTrash Collection PublicWater Connected
- Water: Public
- Sewer: Public Sewer
- Source: onekey2
This listing courtesy of Connie Francisco R E Group
Monthly Payment
- Principal & Interest $
- Property Taxes $
- Home Insurance $
- VA Funding Fee $

 New - 20 hours ago