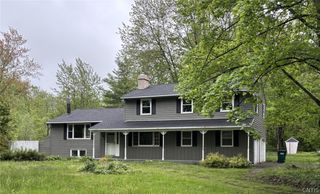
5016 State Route 49, Palermo, NY 13069
- 3 beds |
- 3 baths |
- 1,945 sqft
 Single-Family Home
  Built in 1977
  11.17acre lot
 2 car garage
  $190/sqft
  Listed 2 months ago
Property Description
Looking for a great ranch with 2 stall garage and lots of land!? You found it! This 3 bedroom, 2 1/2 bath ranch with full walkout basement is one to see. Located on a beautiful 11.17-acre lot, with picturesque backyard and lovely inground swimming pool that make it so you will never want to leave home. Inside boasts a large kitchen with granite counter tops, plenty of cupboard and counter space, double ovens, as well as a spacious island for food prep, eating space, baking, and more storage. Open concept kitchen flows into the family room with charming gas fireplace and glass sliders leading into your large sunroom with walkout door to the beautiful pool and patio area (Bonus...pool ls getting a brand-new liner the first week of June). Full formal dining room and another full living room with tons of natural light! Plenty of closet and storage space in this home as well. Large primary bedroom overlooking lovely backyard with a full primary bathroom, as well as 2 more spacious bedrooms, all with plenty of closet space, make for great bedroom areas. Main full bath with large tub for nice relaxing and soaking after a long day. Home has hardwoods and some tile. Very large full walkout basement provides so many possibilities; whether you finish it for more living space, make a nice workshop, use it for extra storage, or whatever you might like, it is a huge extra! Extra-long double wide paved driveway with turnaround provides plenty of parking for you as well as your guests. Yard has beautiful perennials and is nicely landscaped. In-ground pool area is a wonderful retreat, fenced in and boasting a nice patio for lounging, as well as a small pool house/shed for pool equipment or gardening supplies. Super backyard is sprawling with treed area in the back of the property. Great for privacy. Large shed in back yard as well. Homeowners are providing a 1 Year Home Warranty to Buyers. Some photos have been virtually staged. Home is in Phoenix School District.
- Listing Status:
- Pending
- Date Added:
- May 3, 2026
- Data Last Updated:
- July 6, 2026 at 7:16AM
- Listing Office:
- Howard Hanna Real Estate : 315-458-9100
- Listing Agent:
- Renee Kennedy : 315-458-9100
- MLS ID:
- S1678373

- General: Breakfast BarDenSeparate/Formal Dining RoomEat-in KitchenSeparate/Formal Living RoomGranite CountersKitchen IslandSliding Glass Door(s)Natural WoodworkBath in Primary BedroomMain Level Primary
- Appliances: Double OvenDryerElectric CooktopMicrowavePropane Water HeaterRefrigerator
- Laundry: Main Level
- Basement: FullWalk-Out AccessSump Pump
- Flooring: CarpetHardwoodLaminateTileVaries
- Heating: ElectricPropaneBaseboardForced Air
- Fireplace: FireplaceFireplaces: 1
- General: Blacktop DrivewayDeckFencePoolPrivate YardSee RemarksPropane Tank - LeasedShed(s)Storage
- Style: Ranch
- Other Structures: Shed(s)StorageDeck
- Pool: In Ground
- Parking: AttachedElectricityGarageDrivewayGarage Door OpenerOther
- Roofing: Asphalt
- Windows: Thermal Windows
- General: Vinyl Siding1Block
- Road/Access: Main Thoroughfare
- Originating MLS: NYS_S
- School District: Phoenix
- County: Oswego
- Zoning: 354400-238-000-0003-005-000-0000
- Fencing: Partial
- Utilities: Cable AvailableElectricity ConnectedHigh Speed Internet AvailableCircuit Breakers
- Water: Well
- Sewer: Septic Tank
- Source: NYS_S
This listing courtesy of Renee Kennedy , Howard Hanna Real Estate
Monthly Payment
- Principal & Interest $
- Property Taxes $
- Home Insurance $
- VA Funding Fee $