375 Breezy Hill Road, Parksville, NY 12768
- 3 beds |
- 3 baths |
- 1,764 sqft
 Single-Family Home
  Built in 2026
  2acre lot
 2 car garage
  $340/sqft
  Listed 13 days ago
Property Description
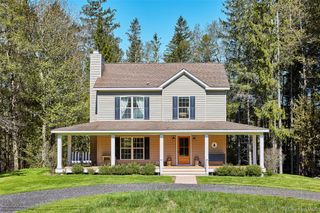
Escape to your own private country retreat in your brand new home, where modern design meets peaceful natural surroundings. Set on 2 picturesque acres, this stunning new construction home showcases a striking black exterior accented by warm wood details, creating a timeless aesthetic that blends beautifully with the landscape. Enjoy tranquil views from every window. The expansive front yard offers endless possibilities, while the wooded backdrop is the perfect setting for a cozy fire pit, evening gatherings, or quiet moments under the stars. Inside, thoughtful craftsmanship is evident throughout - from the unexpected coffered ceiling in the primary bedroom to the bright, open-concept floor plan designed for effortless entertaining. Custom touches, including a built-in microwave seamlessly integrated into the oversized island, Energy Star kitchen appliances, and beautifully designed shelving in the primary closet add both style and functionality. The mudroom features a sink and washer/dryer - making the transition from work effortless and streamlined as you pass into your home. Located just over two hours from New York City, this exceptional home offers the perfect balance of convenience and seclusion. Move right in and add your personal style to this brand-new home, where every day feels like a getaway in your own private oasis.
- Listing Status:
- Active
- Data Last Updated:
- August 11, 2026 at 6:21PM
- Listing Office:
- RE/MAX Benchmark Realty Group : 845-565-0004
- MLS ID:
- 1032282

- Style: Ranch
- Other Structures: Garage(s)Deck
- Parking: DrivewayGarageGarage Door Opener
- Originating MLS: onekey2
- School District: Liberty
- County: Sullivan County
- Zoning: 3689-001-0-0001-014-011
- Utilities: Cable AvailableElectricity ConnectedTrash Collection Private
- Water: Well
- Sewer: Septic Tank
- Source: onekey2
This listing courtesy of RE/MAX Benchmark Realty Group
Monthly Payment
- Principal & Interest $
- Property Taxes $
- Home Insurance $
- VA Funding Fee $