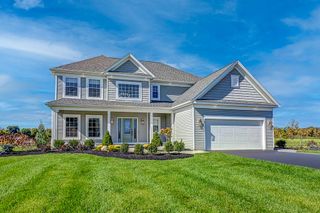
766 Burritt Road, Parma, NY 14468
- 5 beds |
- 3 baths |
- 2,228 sqft
 Single-Family Home
 Built in 1925
 8.2acre lot
 2 car garage
 $334/sqft
 Listed 1 month ago
Property Description
Salmon Creek! 8.2 acres! Large barn (approx 44x30), a detached garage (approx 23x19'6) and a Modern style farmhouse with contemporary designs like a new build with all major updates less than 9yrs old (roof, HVAC, elec, plumbing, lighting, kitchens & baths, flooring, vinyl siding, stonework, fireplace, new 16/8 garage door, new sidewalks etc). Many upgraded amenities such as hi-eff zoned HVAC, tankless H2O, wide plank scraped hardwood floors on 1st floor, accent lighting, zoned sound system. Over 2200 sf of living space provides ample space for country family living. The 3rd floor has stair access to a large attic with another 560sf of conditioned space with framing, rigid spray foam insulation and heat/electric (was used as kids/teen playroom). The 2nd floor has a primary suite (bdrm, full bathroom with heated floors and walk-in closet), plus 3 other bedrooms, another full bath and 2nd floor laundry. The 1st floor has living room with wood-burning fireplace, dining room (current farm table seats 8), a small bedroom or office, full bath and sitting room (old parlor). The kitchen has upgraded cabinetry, quartz countertops, kitchen island and peninsula with a seating capacity of 8 with hydraulic chairs (included), cabinet microwave, duoflex range, stainless farm sink, too many upgrades to list. The full basement is DRY! There is a large covered front porch with ceiling fans plus a covered back porch. Property is on both sides of Salmon Creek. The land on the east side of the creek also has a driveway apron.
- Listing Status:
- Active
- Date Added:
- October 22, 2026
- Data Last Updated:
- November 22, 2026 at 3:18PM
- Listing Office:
- Collichio Builders Inc. : 585-748-7480
- Listing Agent:
- Karen M Collichio : 585-748-7480
- MLS ID:
- R1724462

- General: Gravel DrivewayBarn(s)OutbuildingPoultry Coop
- Style: FarmhouseTwo Story
- Other Structures: Barn(s)OutbuildingPoultry CoopPorchCovered
- Parking: DetachedElectricityGarageDrivewayGarage Door OpenerOther
- Roofing: AsphaltArchitecturalMetalShingle
- Windows: DrapesLeaded GlassThermal Windows
- General: Blown-In InsulationFoam InsulationStoneVinyl SidingPEX Plumbing3Stone
- Originating MLS: NYS_R
- School District: Hilton
- County: Monroe
- Zoning: 264089-031-040-0001-018-000
- Utilities: Cable AvailableElectricity ConnectedHigh Speed Internet AvailableWater ConnectedCircuit Breakers
- Water: ConnectedPublic
- Sewer: Septic Tank
- Source: NYS_R
This listing courtesy of Karen M Collichio , Collichio Builders Inc.
Monthly Payment
- Principal & Interest $
- Property Taxes $
- Home Insurance $
- VA Funding Fee $