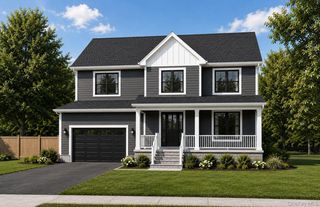
152 Jayne Avenue, Patchogue, NY 11772
- 4 beds |
- 4 baths |
- 2,400 sqft
 Single-Family Home
  Built in 2026
  0.46acre lot
 2 car garage
  $375/sqft
  Listed 13 days ago
Property Description
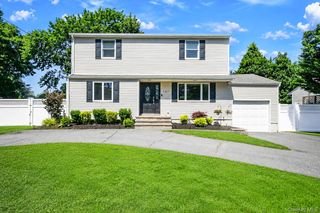
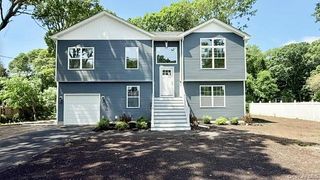
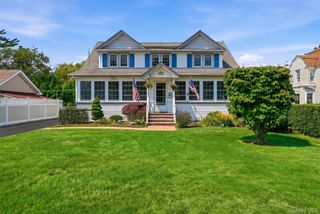
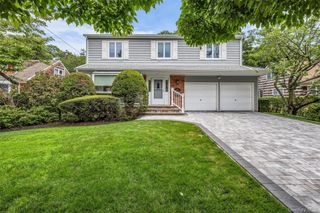
Brand new custom construction Colonial offering quality craftsmanship and a functional open floor plan. The first floor features 9-foot ceilings, wide-plank oak floors throughout, oversized windows, extensive crown moldings, and a formal living room with a coffered ceiling. The spacious eat-in kitchen opens to the dining area andliving room with a gas fireplace, creating the ideal layout for everyday living and entertaining. a first floor inlaw suite and a 2nd floor primary suite provides convenience and flexibility. The second level offers two generously sized guest bedrooms and a full bath. Additional features include a full basement with 8-foot ceilings, a two-car garage, and quality finishes throughout. Situated on a shy half-acre, the fully fenced backyard features a new PVC fence, a gunite inground pool, and in-ground sprinklers in both the front and rear yards. A rare opportunity to own a brand-new custom home with modern finishes, thoughtful design, and exceptional indoor and outdoor living. Additional Fees: Connection to SCWA $4,600 Final Survey $1,200 Transfer Tax
- Listing Status:
- Active
- Data Last Updated:
- July 30, 2026 at 7:21AM
- Listing Office:
- James A Netter Real Estate Inc : 631-661-5100
- MLS ID:
- 1027521

- Style: Colonial
- Other Structures: Shed(s)PorchPatio
- Pool: In GroundPool Cover
- Parking: DrivewayGarage
- Windows: Double Pane WindowsENERGY STAR Qualified Windows
- General: Two
- Originating MLS: onekey2
- School District: Patchogue-Medford
- County: Suffolk County
- Zoning: 0200-975-30-02-00-027-000
- Fencing: Back YardVinyl
- Utilities: Electricity ConnectedPropane
- Water: Public
- Sewer: Cesspool
- Source: onekey2
This listing courtesy of James A Netter Real Estate Inc
Monthly Payment
- Principal & Interest $
- Property Taxes $
- Home Insurance $
- VA Funding Fee $

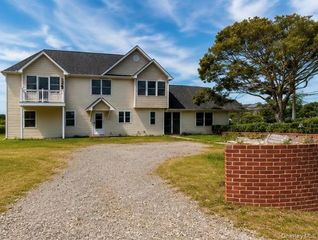
 New - 1 day ago