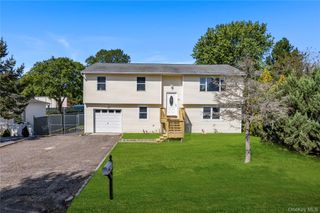
271 Washington Avenue, Patchogue, NY 11772
- 5 beds |
- 3 baths |
- 2,405 sqft
 Single-Family Home
  Built in 1941
  0.27acre lot
 —— car garage
  $291/sqft
  Listed 8 days ago
Property Description
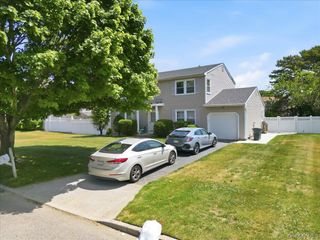
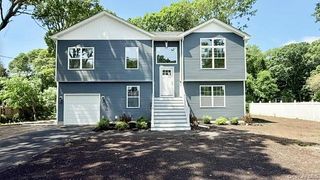
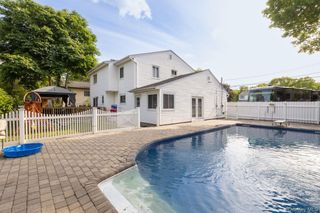
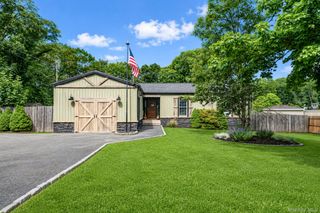
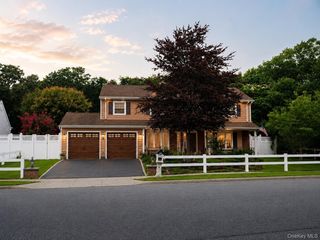
This home is newly built from foundation up. Enter this amazing 5 Bedroom colonial from your covered front porch. This is a one of a kind gem. It features 5 large bedrooms & 3 full bath, 2 zone central air & heating system. A large living room with a wood burning fireplace, A Beautiful sunken den with a view of the in ground pool, A U shape kitchen, with maple wood cabinets, stainless steel appliance and a vented microwave, with hi-hat lighting. The formal dining room is located across from the kitchen. or it can be used as the 5th bedroom with pocket doors for privacy. The 2nd floor features a amazing master bedroom suite with a giant walk in closet a Master bath and a 2nd closet for extra storage. The other 2 bedrooms are very large & gives you an amazing view of the backward with the 18 X 36 in ground pool. The basement is finished & ready for your work out room or play room for the kids. The yard is very private with 6 foot white vinyl fencing for those awesome backyard pool party. This home is very spacious. The 12 x 12 storage shed is ideally located for your lawn & pool equipment. This home is located on a corner lot with a double wide driveway & plenty of parking. Your dream home awaits you.
- Listing Status:
- Active
- Data Last Updated:
- July 30, 2026 at 12:20PM
- Listing Office:
- Sir Winston Realty Inc : 631-968-8881
- MLS ID:
- 1029752

- General: GardenLightingRain Gutters
- Style: Colonial
- Pool: In GroundOutdoor PoolVinyl
- Parking: DrivewayParking spaces: 4
- Windows: Double Pane WindowsENERGY STAR Qualified WindowsNew WindowsTilt Turn Windows
- General: Tri-Level
- Road/Access: Municipal
- Originating MLS: onekey2
- School District: Patchogue-Medford
- County: Suffolk County
- Zoning: 0200-973-40-01-00-004-000
- View: NeighborhoodOpen
- Utilities: Cable ConnectedElectricity ConnectedPhone ConnectedTrash Collection PublicWater Connected
- Water: Public
- Sewer: OtherSeptic Tank
- Source: onekey2
- Exclusions: None
This listing courtesy of Sir Winston Realty Inc
Monthly Payment
- Principal & Interest $
- Property Taxes $
- Home Insurance $
- VA Funding Fee $

 New - 1 day ago