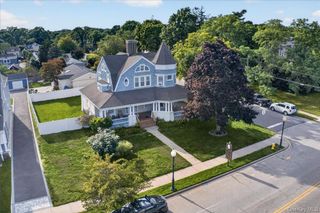
38 Putnam Avenue, Patchogue, NY 11772
- 4 beds |
- 3 baths |
- 3,072 sqft
 Single-Family Home
 Built in 1974
 3,920sqft lot
 1 car garage
 $195/sqft
 Listed 4 days ago
Property Description
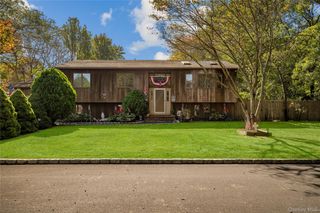
Welcome to this fully renovated Hi-Ranch located at 38 Putnam Avenue in Patchogue! Boasting an expansive 3,072 square feet of living space, this 4 bedroom, 3 bathroom residence offers a versatile layout designed for comfortable living and everyday functionality. The interior features soaring vaulted ceilings, gleaming hardwood floors, recessed lighting, and elegant crown molding throughout. The central gathering area highlights a bright, walk through eat-in kitchen equipped with a center island, quartz countertops, and brand new stainless steel appliances. The thoughtfully updated layout includes the convenience of a main level primary bedroom with an en-suite bath and laundry, a second bedroom, a second full bath, and a versatile den/potential third bedroom or additional living space with sliders. Upstairs features two additional bedrooms, a full bathroom, a bright living and dining area, the kitchen, and access to a deck. Additional highlights include an attached 1 car garage Situated within the Patchogue Medford School District, this turnkey residence is completely refreshed and ready for its next chapter!
- Listing Status:
- Active
- Data Last Updated:
- November 22, 2026 at 1:20PM
- Listing Office:
- Douglas Elliman Real Estate : 631-758-2552
- MLS ID:
- 1074621

- Style: Hi Ranch
- Parking: DrivewayPrivate
- Originating MLS: onekey2
- School District: Patchogue-Medford
- County: Suffolk County
- Zoning: 0200-922-00-05-00-026-000
- Utilities: Electricity ConnectedWater Connected
- Water: Public
- Sewer: Cesspool
- Source: onekey2
This listing courtesy of Douglas Elliman Real Estate
Monthly Payment
- Principal & Interest $
- Property Taxes $
- Home Insurance $
- VA Funding Fee $