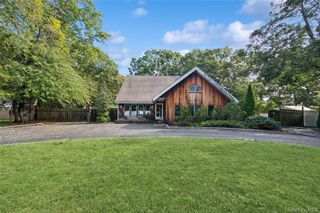
48 Silver Street, Patchogue, NY 11772
- 3 beds |
- 2 baths |
- 2,110 sqft
 Single-Family Home
  Built in 1910
  9,148sqft lot
 —— car garage
  $303/sqft
  Listed 14 days ago
Property Description
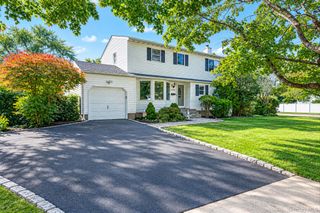
Extraordinary Space, Impeccably Maintained, and Truly Move-In Ready! A must-see to fully appreciate the incredible amount of living space this exceptional home has to offer. Meticulously maintained and presented in mint condition, this spacious residence is ready for you to move right in and make it your own. The generously sized eat-in kitchen provides plenty of room for everyday meals and entertaining, while the conveniently located upper-level laundry adds ease and convenience to everyday living. The expansive primary bedroom offers plenty of space to relax and unwind, complete with his-and-her closets for exceptional storage. Additional bedrooms are generously sized and thoughtfully situated on the upper level. Step outside to your own private backyard retreat, featuring an inviting in-ground swimming pool, beautifully maintained grounds, a paver-stone walkway and patio, plus a separate deck area—perfect for relaxing, entertaining, and enjoying warm summer or fall days. With tremendous living space, a spacious primary bedroom, convenient upper-level laundry, and an impressive outdoor oasis, this meticulously cared-for home truly needs to be seen to be appreciated. PROFESSIONAL PHOTOS COMING SOON!
- Listing Status:
- Active
- Data Last Updated:
- October 6, 2026 at 7:20AM
- Listing Office:
- Exit Realty Edge : 631-730-5100
- MLS ID:
- 1055061

- General: GardenGas GrillRain Gutters
- Style: Colonial
- Other Structures: GazeboShed(s)PorchDeckPatio
- Pool: In Ground
- Parking: DrivewayParking spaces: 5
- Windows: Double Pane WindowsENERGY STAR Qualified Windows
- General: Two
- Originating MLS: onekey2
- School District: Patchogue-Medford
- County: Suffolk County
- Zoning: 0200-975.40-06.00-043.000
- Fencing: Back Yard
- Utilities: Trash Collection PrivateWater ConnectedElectricity Connected
- Water: Public
- Sewer: Cesspool
- Source: onekey2
This listing courtesy of Exit Realty Edge
Monthly Payment
- Principal & Interest $
- Property Taxes $
- Home Insurance $
- VA Funding Fee $

 New - 1 day ago