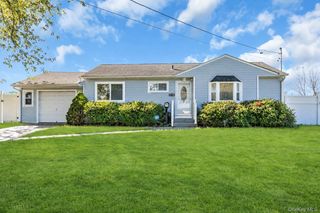
5 Florence Street, Patchogue, NY 11772
- 2 beds |
- 1 bath |
- 836 sqft
 Single-Family Home
 Built in 1945
 4,792sqft lot
 —— car garage
 $532/sqft
 Listed 14 days ago
Property Description
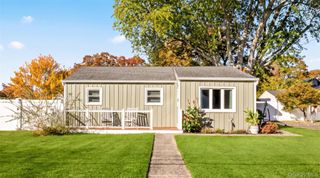
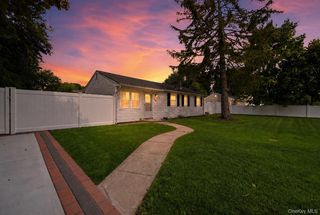
Charming, Turnkey Ranch on a Quiet Dead-End Street! Welcome home to this meticulously maintained 2-bedroom, 1-bath gem offering modern updates and effortless one-level living with super low taxes! Step inside to an sun-drenched living room showcasing gleaming engineered wood flooring and recessed lighting. The updated kitchen features classic oak cabinetry, stainless steel appliances, and adjacent main-level laundry with a dedicated pantry closet for maximum everyday convenience. The primary bedroom boasts an oversized walk-in closet, complemented by a second well-proportioned bedroom and a stylishly updated full bath. Major exterior and mechanical investments provide total peace of mind: updated roof, windows, and vinyl siding, 100-amp electrical service, in-ground sprinkler system, efficient gas heating (approx. 12 yrs), and cost-saving solar panels which are owned. Need storage? The full basement with Bilco doors provides exceptional storage and utility space. Outside, relax or entertain in your fully fenced private backyard featuring a custom brick paver patio perfect for al fresco dining. Complete with ample off-street parking and situated on a peaceful dead-end street just 0.5 miles from scenic Swan Lake Park, minutes to the LIRR, shopping, dining, and major roadways. Truly move-in ready!
- Listing Status:
- Active
- Data Last Updated:
- November 19, 2026 at 7:21AM
- Listing Office:
- Coldwell Banker American Homes : 631-863-9800
- MLS ID:
- 1063576

- General: GardenGas GrillMailboxRain Gutters
- Style: Ranch
- Other Structures: Shed(s)PorchPatio
- Parking: Driveway
- Windows: Insulated Windows
- General: One
- Originating MLS: onekey2
- School District: Patchogue-Medford
- County: Suffolk County
- Zoning: 0200-975-50-06-00-006-000
- Fencing: Back Yard
- Utilities: Cable ConnectedElectricity ConnectedNatural Gas ConnectedTrash Collection PublicWater Connected
- Water: Public
- Sewer: Cesspool
- Source: onekey2
- Exclusions: Play Set
This listing courtesy of Coldwell Banker American Homes
Monthly Payment
- Principal & Interest $
- Property Taxes $
- Home Insurance $
- VA Funding Fee $

 New - 2 days ago