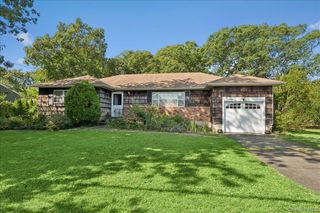
53 Thorne Street, Patchogue, NY 11772
- 4 beds |
- 2 baths |
- 1,520 sqft
 Single-Family Home
  Built in 1912
  4,792sqft lot
 —— car garage
  $428/sqft
  Listed 2 days ago
Property Description
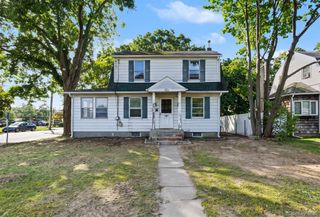
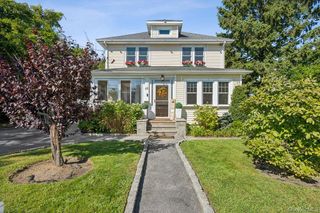
Charming Victorian in the Heart of Patchogue Village! Welcome to this beautiful 4-bedroom, 1.5-bath Victorian ideally located in the heart of Patchogue Village, just moments from Main Street, renowned restaurants, shopping, the Great South Bay, and the LIRR. This charming home features hardwood floors throughout and an inviting first-floor layout with a spacious living room, formal dining room, and an updated kitchen complete with stainless steel appliances and convenient access to the backyard. A first-floor laundry room adds to the home's functionality. Upstairs, you’ll find four generously sized bedrooms and access to a walk-up attic, offering excellent additional storage space. The full unfinished basement provides even more storage or future possibilities, with convenient outside access. Step outside to enjoy the entertaining backyard, complete with a deck—perfect for relaxing, dining, and gathering with family and friends. Additional amenities include central air conditioning and gas heat. A wonderful opportunity to enjoy the charm of a classic Victorian with the convenience of Village living, all close to everything Patchogue has to offer!
- Listing Status:
- Active
- Data Last Updated:
- September 23, 2026 at 6:19AM
- Listing Office:
- Signature Premier Properties : 631-754-3600
- MLS ID:
- 1052163

- Style: Victorian
- Parking: Driveway
- Originating MLS: onekey2
- School District: Patchogue-Medford
- County: Suffolk County
- Zoning: 0204-009-00-03-00-005-000
- Utilities: Cable ConnectedElectricity ConnectedNatural Gas Connected
- Water: Public
- Sewer: Cesspool
- Source: onekey2
This listing courtesy of Signature Premier Properties
Monthly Payment
- Principal & Interest $
- Property Taxes $
- Home Insurance $
- VA Funding Fee $

 New - 2 days ago