54 Barley Lane 54L, Patchogue, NY 11772
- 2 beds |
- 2 baths |
- 1,132 sqft
 Condominium
  Built in 2015
  1,233sqft lot
 —— car garage
  $495/sqft
  Listed 6 days ago
Property Description
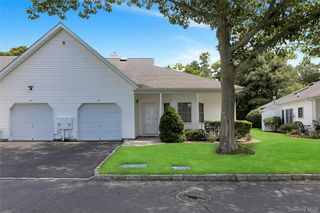
Conveniently located on the ground level, this desirable end-unit condo offers easy living in the heart of Patchogue Village. Thoughtfully designed with an open floor plan, the residence features two bedrooms and two full bathrooms, including a spacious primary suite with a private bath and sliding glass doors leading to the rear patio. The home has been impeccably maintained and is truly move-in ready, showcasing brand-new flooring, fresh paint throughout, custom window shades, and California Closet systems in every closet. A brand-new HVAC system, less than a month old, adds to the home's turn-key appeal. A defined dining area, accented by a stylish chandelier, flows seamlessly into a generously sized living room, ideal for both everyday living and entertaining. The kitchen is both functional and inviting, appointed with wood cabinetry, granite countertops, a glass tile backsplash, and counter seating. A dedicated laundry closet includes a washer and dryer for added convenience. Additional highlights include designated parking directly in front of the unit, an attached storage shed, rear patio, and side yard?offering extra outdoor space without added maintenance. All of this is set within the vibrant Patchogue Village community, with close proximity to shops, restaurants, Fire Island ferries, and village amenities. Immaculate, turn-key, and ideally located, this home offers comfortable, low-maintenance living.
- Listing Status:
- Active
- Data Last Updated:
- August 11, 2026 at 7:21AM
- Listing Office:
- Coldwell Banker M&D Good Life : 631-929-3700
- MLS ID:
- 1033794

- Other Structures: Patio
- Parking: AssignedElectric Vehicle Charging Station(s)Off StreetParking Lot
- HOA Amenities: Common Area MaintenanceExterior MaintenanceGrounds CareSewerSnow RemovalTrash335.0Monthly
- Originating MLS: onekey2
- School District: Patchogue-Medford
- County: Suffolk County
- Zoning: 0204-013-10-02-00-054-000
- Utilities: Cable AvailableElectricity ConnectedNatural Gas ConnectedPhone AvailableSewer ConnectedTrash Collection PrivateWater Connected
- Water: Public
- Sewer: Public Sewer
- Source: onekey2
This listing courtesy of Coldwell Banker M&D Good Life
Monthly Payment
- Principal & Interest $
- Property Taxes $
- Home Insurance $
- VA Funding Fee $