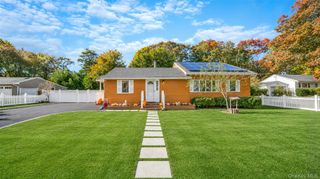
57 Wiggins Avenue, Patchogue, NY 11772
- 3 beds |
- 2 baths |
- 1,427 sqft
 Single-Family Home
 Built in 1928
 6,098sqft lot
 2 car garage
 $456/sqft
 Listed 1 day ago
Property Description
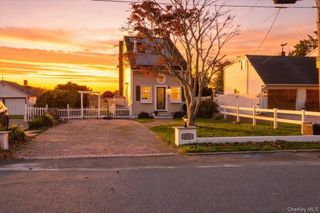
Welcome to South Patchogue Village, where classic Colonial charm meets the best of South Shore living! Ideally situated between the vibrant downtown Patchogue scene and the beautiful Great South Bay, this beautifully maintained home offers the perfect blend of convenience, character, and lifestyle. Enjoy easy access to waterfront recreation, local parks, and everything downtown Patchogue has to offer, including its popular restaurants, shops, entertainment, and nightlife. Inside, an inviting open-concept layout seamlessly connects the living room, dining room, and eat-in kitchen, creating an ideal space for everyday living and entertaining. The kitchen features stainless steel appliances, a gas range, abundant cabinetry, and an expansive quartz countertop, complemented by a tucked-away bar with butcher block counter and pantry. Hardwood floors, custom molding and trim, and Anderson windows with custom blinds add warmth and character throughout. Upstairs features a spacious primary bedroom, two additional bedrooms, and a full bath. A large basement offers a dedicated laundry area and plenty of storage. Outside, enjoy a beautifully landscaped property with a bluestone walkway, private fenced backyard, and inviting patio. Additional highlights include a detached two-car garage, Hardie Board siding, newer roof, central air conditioning, and more. A wonderful opportunity to enjoy the charm of South Patchogue and the lifestyle that makes the South Shore so special!
- Listing Status:
- Active
- Data Last Updated:
- November 19, 2026 at 7:21AM
- Listing Office:
- Keller Williams Points North : 516-865-1800
- MLS ID:
- 1075114

- Style: Colonial
- Parking: DetachedDrivewayGarageGarage Door OpenerOff StreetStorage
- Windows: ENERGY STAR Qualified WindowsNew Windows
- Originating MLS: onekey2
- School District: Patchogue-Medford
- County: Suffolk County
- Zoning: 0204-017-00-01-00-017-000
- Fencing: Back YardFenced
- Utilities: Electricity ConnectedPropaneTrash Collection PublicWater Connected
- Water: Public
- Sewer: Cesspool
- Source: onekey2
This listing courtesy of Keller Williams Points North
Monthly Payment
- Principal & Interest $
- Property Taxes $
- Home Insurance $
- VA Funding Fee $

 New - 3 days ago