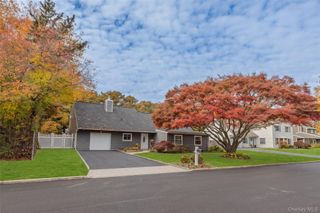
62 W Lake Drive, Patchogue, NY 11772
- 5 beds |
- 4 baths |
- 2,576 sqft
 Single-Family Home
 Built in 1974
 8,712sqft lot
 1 car garage
 $306/sqft
 Listed 16 days ago
Property Description
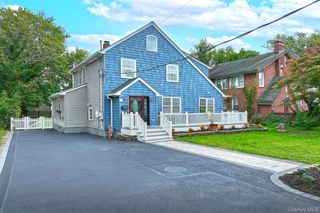
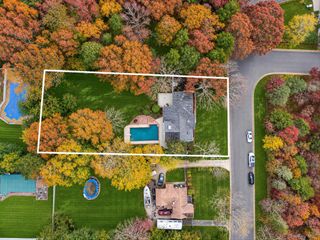
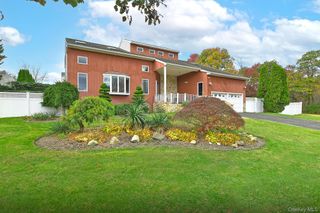
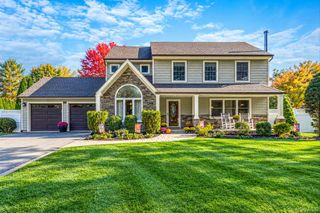
Lakefront living in the Village of Patchogue! This spacious 5-bedroom, 3.5-bath Hi-Ranch sits on a private .20-acre lot that runs right down to West Lake, where you can fish, boat, or launch a kayak from your own backyard. The entire upper level was newly renovated within the last two years, including the kitchen, baths and floors. Upstairs features a dramatic vaulted living room with skylights and large picture windows, a dining area with sliders out to the covered deck, and a stunning kitchen with two-tone cabinetry, stainless steel appliances, a gas range and a large center island. Three bedrooms on this level include a primary bedroom with its own bath, plus a hall bath with a double vanity and glass-enclosed shower and a new laundry closet. The lower level offers a second kitchen, a large living area with tile floors and sliders to the yard, two more bedrooms, a full bath, a half bath and a laundry/utility room. Enjoy morning coffee on the covered deck overlooking the lake. Central air, gas heat, a 1-car garage and a long driveway. All just minutes from the LIRR, local parks, and the shops, restaurants and nightlife of Patchogue Village. A rare find!
- Listing Status:
- Active
- Data Last Updated:
- November 19, 2026 at 7:21AM
- Listing Office:
- RE/MAX Integrity Leaders : 631-736-2000
- MLS ID:
- 1070011

- Style: Hi Ranch
- Other Structures: DeckPatio
- Parking: DrivewayGarageParking spaces: 4
- Windows: Double Pane Windows
- General: Two
- Originating MLS: onekey2
- School District: Patchogue-Medford
- County: Suffolk County
- Zoning: 0204-008-00-07-00-001-000
- View: Water
- Fencing: Chain LinkVinyl
- Utilities: Natural Gas Connected
- Water: Public
- Sewer: Septic Tank
- Source: onekey2
This listing courtesy of RE/MAX Integrity Leaders
Monthly Payment
- Principal & Interest $
- Property Taxes $
- Home Insurance $
- VA Funding Fee $

 New - 1 day ago