71 Barton Avenue, Patchogue, NY 11772
- 7 beds |
- 3 baths |
- 2,866 sqft
 Single-Family Home
  Built in 1999
  0.9acre lot
 —— car garage
  $262/sqft
  Listed 14 days ago
Property Description
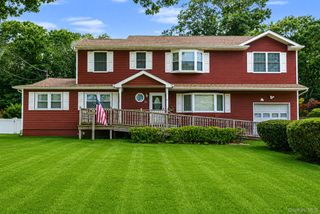
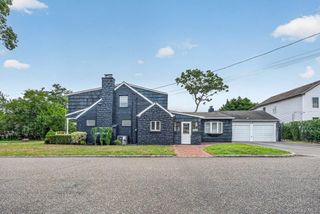
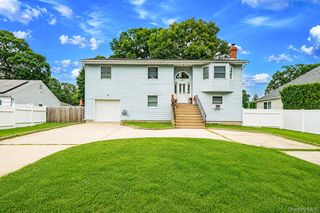
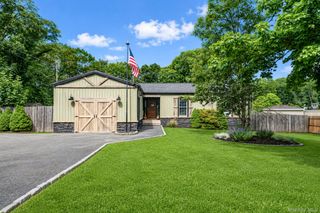
Welcome to 71 Barton Avenue, Patchogue, a beautifully maintained and spacious high-ranch offering the perfect combination of comfort, versatility, and convenience. Situated on a generously sized lot, this impressive home features 7 spacious bedrooms and 3 full bathrooms, providing ample room for today's lifestyle. The thoughtfully designed layout offers multiple living areas and includes an additional living space with the proper permits, making it ideal for extended living arrangements, guests, a home office, or other flexible uses. The home is connected to natural gas and public sewer, adding efficiency and convenience. Step outside to your own backyard retreat featuring an in-ground swimming pool and plenty of outdoor space for entertaining, relaxing, gardening, or enjoying seasonal gatherings. Ideally located, this home offers convenient access to major highways, Sunrise Highway, the Long Island Expressway, Patchogue Village, shopping centers, restaurants, parks, libraries, beaches, public transportation, the LIRR, and other everyday amenities. Its central location makes commuting and daily errands a breeze while providing easy access to all that the Patchogue area has to offer.
- Listing Status:
- Active
- Data Last Updated:
- August 11, 2026 at 7:21AM
- Listing Office:
- Real Broker NY LLC : 631-398-1803
- MLS ID:
- 1031727

- Style: Hi Ranch
- Parking: Off Street
- Originating MLS: onekey2
- School District: Patchogue-Medford
- County: Suffolk County
- Zoning: 0200-924-00-01-00-037-001
- Fencing: Back YardVinyl
- Utilities: Cable AvailableElectricity AvailableNatural Gas AvailablePhone AvailableWater Available
- Water: Public
- Sewer: Public Sewer
- Source: onekey2
This listing courtesy of Real Broker NY LLC
Monthly Payment
- Principal & Interest $
- Property Taxes $
- Home Insurance $
- VA Funding Fee $