21 Saginaw Road, Patterson, NY 12563
- 3 beds |
- 4 baths |
- 1,960 sqft
 Single-Family Home
  Built in 1975
  0.41acre lot
 2 car garage
  $306/sqft
  Listed 1 month ago
Property Description
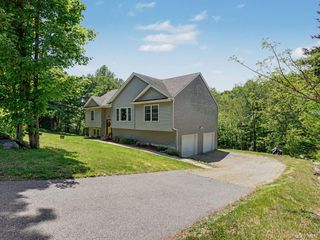
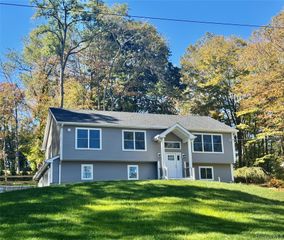
Welcome to this expanded Ranch, perfectly situated on a scenic 0.41-acre lot. From the moment you step inside, the extensive and thoughtful upgrades throughout the 1,960-square-foot layout are immediately apparent, showcased by custom trim work, striking crown moldings, and handcrafted ceiling details, all adding a touch of grandeur to the home. At the heart of the home is a bright, open-concept living area that flows effortlessly into a beautifully upgraded kitchen, featuring an elegant tray ceiling. Complete with a large center island, premium granite countertops, and recessed lighting, it is perfectly designed for casual dining and seamless entertaining. This space extends even further through the kitchen and dining area, which will offer direct access to a brand-new, to-be-built deck. Comfort meets luxury in the living room, which is anchored by a cozy pellet stove, enhanced by a coffered ceiling, and features French doors leading to the deck. On the opposite side of this space lies the potential for a beautiful sitting room. The primary bedroom with an en suite bath features a double vanity. The two remaining bedrooms share a Jack and Jill bath. This home effortlessly extends its living space outdoors onto a deck that overlooks your future above-ground pool site, plus a level side yard perfect for entertaining. Optional access to scenic Putnam Lake beach and boating.
- Listing Status:
- Active
- Data Last Updated:
- July 28, 2026 at 1:22PM
- Listing Office:
- Keller Williams Realty Partner : 914-234-4444
- MLS ID:
- 1004981

- Style: Ranch
- Parking: AttachedParking spaces: 3
- Originating MLS: onekey2
- School District: Brewster
- County: Putnam County
- Zoning: 372400-025-047-0001-062-000-0000
- Utilities: Electricity ConnectedPropaneTrash Collection Public
- Water: Well
- Sewer: Septic Tank
- Source: onekey2
- Exclusions: DehumidifierFlat Screen TV BracketFreezer
This listing courtesy of Keller Williams Realty Partner
Monthly Payment
- Principal & Interest $
- Property Taxes $
- Home Insurance $
- VA Funding Fee $