34 Rutland Drive, Patterson, NY 12563
- 3 beds |
- 2 baths |
- 1,457 sqft
 Single-Family Home
 Built in 1935
 0.53acre lot
 —— car garage
 $360/sqft
 Listed 1 month ago
Property Description
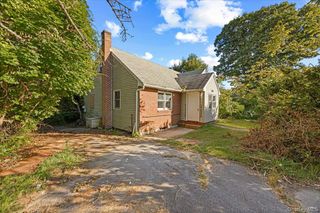
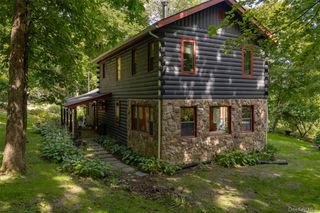
Welcome to this beautifully updated contemporary set on a scenic property that offers the perfect balance of comfort and style. From the moment you pull up, you'll notice the inviting curb appeal and the bright, open feel inside. Soaring ceilings and an abundance of natural light create a warm, welcoming atmosphere, while thoughtful updates throughout make this home truly move-in ready. The heart of the home is the stunning, light-filled kitchen, where soaring vaulted ceilings and dramatic windows create a bright, open atmosphere. Beautifully appointed with white shaker cabinetry, quartz countertops, a classic subway tile backsplash, stainless steel appliances, matte black fixtures, and a spacious breakfast bar. A custom coffee station with additional cabinetry and a generous walk-in pantry provide exceptional storage and functionality. Flowing seamlessly from the kitchen, the inviting living room offers the perfect place to gather, featuring gleaming hardwood floors, recessed lighting, oversized windows, and glass doors that bring in abundant natural light also providing easy access to the outdoor living space. The spacious primary suite is a private retreat featuring a charming Juliet balcony. The suite includes ample closet space and a beautifully updated en-suite bath with a large custom-tiled walk-in shower, double vanity, and modern finishes, creating a relaxing spa-like escape. Outside, an expansive paver driveway provides exceptional parking for multiple vehicles while enhancing the home's curb appeal. Framed by mature trees and attractive stone accents, it offers plenty of room for guests, recreational vehicles, or everyday convenience. The level backyard provides an ideal setting for outdoor entertaining, gardening, recreation, or simply enjoying the peaceful surroundings. Completing the property is a versatile detached pole barn, offering endless possibilities as a workshop, hobby space, art studio, home office, storage for equipment, or the ultimate retreat for any craftsman or enthusiast. Enjoy the added benefits of the community, including beach access, a playground, basketball hoops, and a ball field. With so much to offer inside and out, this is a home you won't want to miss!
- Listing Status:
- Active
- Data Last Updated:
- November 19, 2026 at 5:21AM
- Listing Office:
- RE/MAX Classic Realty : 914-243-5200
- MLS ID:
- 1004126

- General: Juliet BalconyMailbox
- Style: Contemporary
- Other Structures: Barn(s)Deck
- Parking: DetachedDriveway
- General: Two
- Originating MLS: onekey2
- School District: Brewster
- County: Putnam County
- Zoning: 372400-025-055-0002-003-000-0000
- Utilities: Electricity Connected
- Water: Well
- Sewer: Septic Tank
- Source: onekey2
This listing courtesy of RE/MAX Classic Realty
Monthly Payment
- Principal & Interest $
- Property Taxes $
- Home Insurance $
- VA Funding Fee $