45 Brightwood Avenue, Pearl River, NY 10965
- 5 beds |
- 3 baths |
- 3,140 sqft
 Single-Family Home
  Built in 1949
  0.35acre lot
 —— car garage
  $287/sqft
  Listed 1 month ago
Property Description
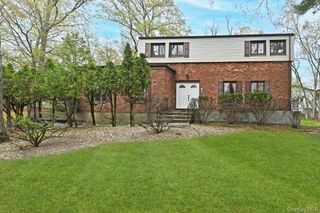
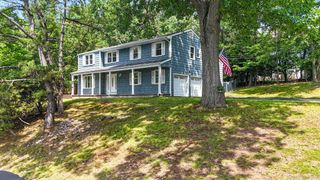
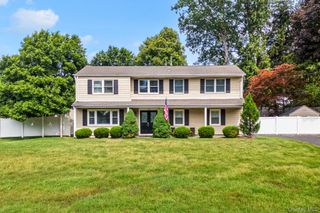
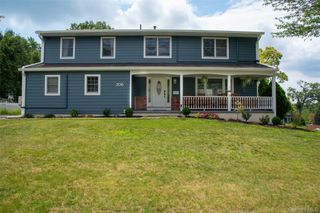
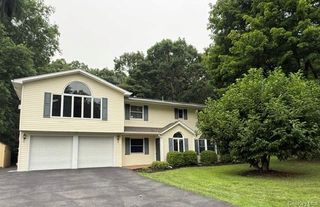
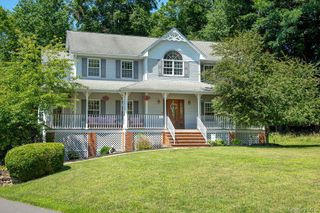
Picture-perfect and impeccably maintained, this stunning 5-bedroom, 2.5-bath Colonial in the heart of Pearl River offers the perfect blend of luxury, comfort, and convenience just minutes from the commuter train, shopping, parks, restaurants, and entertainment and just 25 miles north of Manhattan. Completely rebuilt in 2010 with exceptional craftsmanship and high-end finishes throughout, this move-in-ready home boasts a spectacular open floor plan designed for both everyday living and entertaining. The heart of the home is the lavish chef's kitchen, featuring granite countertops, a custom artisan backsplash, premium stainless steel appliances including an impressive 56-inch refrigerator/freezer, and a spacious walk-in pantry. The kitchen seamlessly flows into the sun-filled family room, highlighted by a gas fireplace, a wall of windows, and direct access to the expansive deck and backyard. The family room opens to a spacious dining room, creating an ideal setting for gatherings. Flanking the kitchen are a thoughtfully designed mudroom with access to the driveway and backyard, a convenient laundry room, and a private office. Custom etched French doors lead to the grand living room, featuring French sliding doors that open to the gazebo and outdoor living space. A beautifully appointed powder room with radiant heat completes the main level. Radiant heated floors span the entire first floor, complemented by gleaming hardwood flooring throughout and custom tile in the kitchen. Upstairs, you'll find 5 generously sized bedrooms, including a luxurious primary suite with two walk-in closets and a spa-inspired bath featuring radiant heat, dual sinks, granite countertops, and a stunning travertine marble shower. One secondary bedroom boasts a charming Juliet balcony, while another offers a wall of custom closets. The renovated hall bath features quartz countertops, custom tilework, quality fixtures, and radiant heat. Every bedroom and bathroom enjoys its own thermostat, contributing to the home's impressive 11-zone heating system. Step outside to your private backyard oasis. Enjoy summer days in the fenced, heated 30' x 18' saltwater pool, relax under the gazebo and gather around the gas fire pit on the spacious Trex deck. Additional outdoor amenities include a "she shed," "he shed," and dedicated bicycle and gardening shed. Additional highlights include spray foam insulation for superior energy efficiency, a massive stand-up attic with flooring for abundant storage, a doggie door, a 3-year-old hot water heater, a high-efficiency boiler, and an oversized driveway with a circular drive accommodating up to eight vehicles. All this in the award-winning Pearl River School District.
- Listing Status:
- Pending
- Data Last Updated:
- August 10, 2026 at 8:22PM
- Listing Office:
- Keller Williams Hudson Valley : 845-639-0300
- MLS ID:
- 1017279

- General: Breakfast BarBuilt-in FeaturesCeiling Fan(s)ChandelierChefs KitchenCrown MoldingFormal DiningGranite CountersHigh CeilingsHis and Hers ClosetsKitchen IslandMarble CountersOpen FloorplanOpen KitchenPantryPrimary BathroomRecessed LightingSoaking TubStone CountersStorageWalk-In Closet(s)
- Appliances: DryerMicrowaveOvenRangeRefrigeratorStainless Steel Appliance(s)WasherIndirect Water HeaterWater Purifier OwnedWater Softener OwnedWine Refrigerator
- Laundry: Laundry Room
- Flooring: Ceramic TileHardwood
- A/C: Central Air
- Heating: Forced AirNatural GasRadiantRadiant Floor
- Fireplace: GasLiving RoomFireplaceFireplaces: 1
- General: Awning(s)Fire Pit
- Style: Colonial
- Other Structures: GazeboShed(s)PorchDeckCovered
- Pool: Above GroundFencedOutdoor PoolSalt Water
- Parking: DrivewayOn StreetOtherOversizedParking spaces: 8
- Windows: Bay Window(s)Oversized WindowsWall of Windows
- General: Two
- Originating MLS: onekey2
- School District: Pearl River
- County: Rockland County
- Zoning: 392489-068-012-0005-052-000-0000
- Fencing: Back Yard
- Utilities: Electricity ConnectedNatural Gas ConnectedPhone ConnectedSewer ConnectedTrash Collection PublicWater Connected
- Water: Public
- Sewer: Public Sewer
- Source: onekey2
This listing courtesy of Keller Williams Hudson Valley
Monthly Payment
- Principal & Interest $
- Property Taxes $
- Home Insurance $
- VA Funding Fee $