62 Oldert Drive, Pearl River, NY 10965
- 4 beds |
- 2 baths |
- 1,827 sqft
 Single-Family Home
  Built in 1952
  10,454sqft lot
 1 car garage
  $383/sqft
  Listed 16 days ago
Property Description
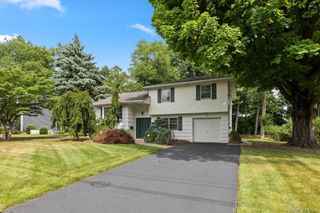
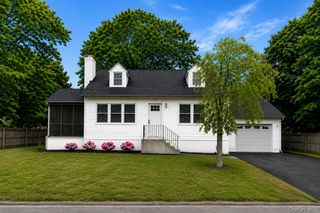
Welcome to one of Pearl River's most sought-after neighborhoods—Nauraushaun—where this meticulously maintained four-bedroom, two-bath Cape offers timeless charm, abundant natural light, and an exceptional floor plan. A beautiful paver walkway welcomes you to the front entrance, setting the tone for the pride of ownership found throughout. Step inside to a bright front living room that flows into a central dining area before opening to the heart of the home. The updated kitchen features quartz countertops, timeless cabinetry, and a modern backsplash, seamlessly connecting to the spacious family room with a fireplace to create an ideal space for gathering and entertaining. The first floor offers two bedrooms and a full bath, while the second level features two additional generously sized bedrooms, another full bath, and dormers that enhance both the space and natural light. Step outside to a spacious deck overlooking beautifully landscaped grounds with mature privacy plantings, creating a peaceful backyard retreat ideal for entertaining or simply unwinding. Additional highlights include a new roof, an attached one-car garage, in-ground sprinkler system, and solar landscape lighting. Enjoy the best of both worlds—nestled on a quiet street while remaining just minutes from access to major highways, schools, shopping, and all that downtown Pearl River has to offer. Easy access to NYC public transportation via bus and train. Located within the award-winning, Blue Ribbon Pearl River School District, this is an exceptional opportunity to own a home in one of the area's most sought-after neighborhoods.
- Listing Status:
- Active
- Data Last Updated:
- July 29, 2026 at 6:20AM
- Listing Office:
- Weichert Realtors : 845-624-1700
- MLS ID:
- 1026201

- Style: Cape Cod
- Parking: AttachedDrivewayGarage
- Originating MLS: onekey2
- School District: Pearl River
- County: Rockland County
- Zoning: 392489-069-018-0002-049-000-0000
- Utilities: Electricity ConnectedNatural Gas ConnectedSewer ConnectedTrash Collection PrivateWater Connected
- Water: Public
- Sewer: Public Sewer
- Source: onekey2
This listing courtesy of Weichert Realtors
Monthly Payment
- Principal & Interest $
- Property Taxes $
- Home Insurance $
- VA Funding Fee $