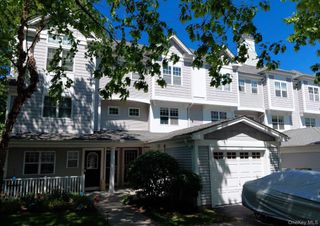
414 Highridge Court, Peekskill, NY 10566
- 2 beds |
- 3 baths |
- 1,295 sqft
 Condominium
  Built in 2005
  39sqft lot
 1 car garage
  $408/sqft
  Listed 27 days ago
Property Description
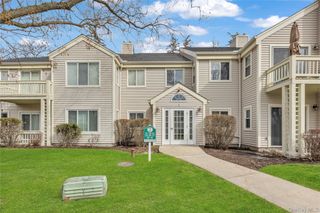
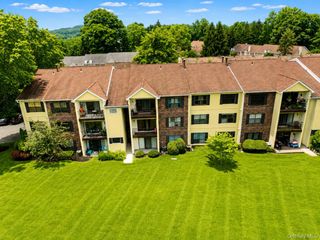
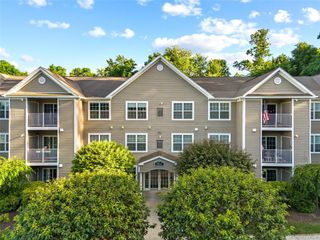
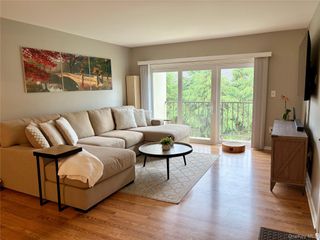
This immaculate & elegant Peekskill residence offers refined two-bedroom, two-and-a-half-bath condominium living, featuring an attached garage, porch with partial view of Hudson River & a private backyard patio. The home's main level features a powder room, spacious chef's kitchen featuring stainless steel appliances, & abundant cabinetry & counter space. Kitchen flows seamlessly into the dining & living spaces. Large windows flood the home with natural light throughout. Living room features beautiful hardwood flooring, a gas fireplace & walk out porch (with partial views of Hudson River to the left). Lower level features two bedrooms & two full bathrooms. The spacious primary bedroom features an en suite bath complete with a shower and jacuzzi tub, and a huge walk-in closet. New premium carpeting was just installed throughout lower level. The 2nd bedroom on lower level could also be used as a home office, gym, studio, etc. Laundry room with washer & dryer on lower level. This freshly painted, newly carpeted home with a conveniently attached 1-car garage at Riverbend provides easy access to public transportation. For the urban professional, this location is ideal—just a short walk to the Peekskill Metro-North station, making for a seamless Hudson Line commute to NYC. Riverbend residents enjoy exceptional amenities including an inground pool, and a clubhouse featuring a spacious entertainment room that can be used for private parties & gatherings, a library, state-of-the-art fitness center, pool hall, bar, and a kitchen. In addition to the home's beautiful views, enjoy the vibrant downtown Peekskill arts scene, waterfront parks, restaurants, breweries and cafes - all just minutes away.
- Listing Status:
- Active
- Data Last Updated:
- August 10, 2026 at 6:20PM
- Listing Office:
- Coldwell Banker Realty : 914-769-2950
- MLS ID:
- 1033542

- Style: Other
- Other Structures: PorchPatio
- Pool: In Ground
- Parking: AttachedParking spaces: 1
- Road/Access: Private Road
- HOA Amenities: ClubhouseFitness CenterMaintenance GroundsPoolSnow RemovalCommon Area MaintenanceExterior MaintenanceGasGrounds CarePool ServiceSnow Removal575.0Monthly
- Originating MLS: onekey2
- School District: Peekskill
- County: Westchester County
- Zoning: 1200-032-016-00001-000-0011-0-75
- View: River
- Utilities: Natural Gas ConnectedSewer ConnectedWater Connected
- Water: Public
- Sewer: Public Sewer
- Source: onekey2
This listing courtesy of Coldwell Banker Realty
Monthly Payment
- Principal & Interest $
- Property Taxes $
- Home Insurance $
- VA Funding Fee $