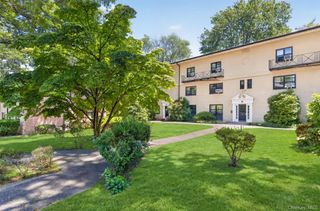
914 Wynnewood Road 1A, Pelham, NY 10803
- 2 beds |
- 2 baths |
- 1,297 sqft
 Condominium
  Built in 1928
  1.16acre lot
 1 car garage
  $436/sqft
  Listed 25 days ago
Property Description
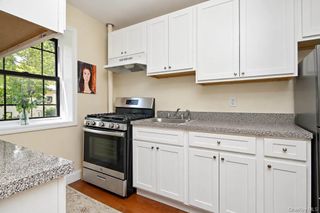
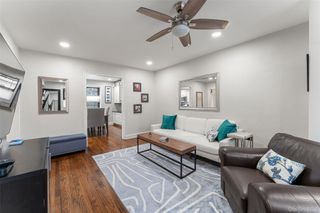
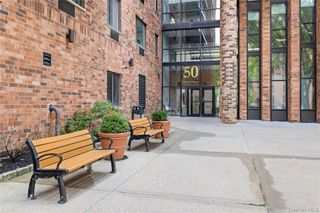
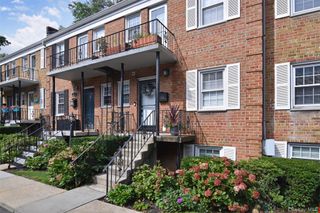
Welcome to The Fairways, a highly sought-after condominium pre-war building in Pelham Manor. This spacious corner two-bedroom, 1.5-bath unit offers a perfect blend of classic charm and modern updates. Step inside to find a sun-drenched interior featuring gleaming hardwood floors and a fresh coat of paint that makes the entire space feel brand new. The heart of the home is a generous living room anchored by a wood-burning fireplace, recently elevated with a new stone mantel that serves as a beautiful focal point. Thoughtful upgrades are found throughout, including updated electrical and new recessed lighting in the living room, along with custom built-ins in both the living and dining areas that provide elegant storage solutions. For added convenience, a modern half-bath is perfectly positioned just off the spacious entry foyer. The dedicated dining area flows into the updated modern kitchen, which features an island with seating for two and provides extra room to make meal prep easier. Comfort is guaranteed year-round with Mitsubishi split A/C units, installed in both bedrooms and the main living area. Each bedroom is generously sized and includes two closets, hardwood floors, and a fresh coat of Benjamin Moore White Dove paint. A renovated full bath is meticulously finished with high-end materials and a large shower. Easily accessible first floor unit, also includes a private entrance AND a garage parking space. Enjoy a spacious backyard with sitting areas, laundry room in the building, and walking distance to shops, restaurants and park. This bright, turnkey opportunity provides elevated living in a prime location within an award-winning school district, only 30 minutes from NYC. Do not miss this one!
- Listing Status:
- Active
- Data Last Updated:
- October 6, 2026 at 7:20AM
- Listing Office:
- Compass Greater NY, LLC : 914-738-5150
- MLS ID:
- 1054175

- Style: Mid Rise
- Parking: AssignedGarageGarage Door Opener
- General: One
- HOA Amenities: Common Area MaintenanceExterior MaintenanceGrounds CareTrash774.0Monthly
- Originating MLS: onekey2
- School District: Pelham
- County: Westchester County
- Zoning: 4405-164-077-00001-000-0028-0-1A
- Utilities: Electricity ConnectedNatural Gas ConnectedTrash Collection Public
- Water: Public
- Sewer: Public Sewer
- Source: onekey2
This listing courtesy of Compass Greater NY, LLC
Monthly Payment
- Principal & Interest $
- Property Taxes $
- Home Insurance $
- VA Funding Fee $