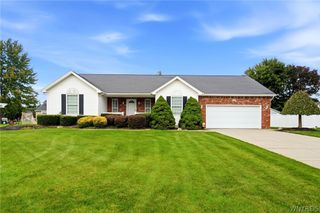
4421 Tonawanda Creek Road, Pendleton, NY 14120
- 3 beds |
- 3 baths |
- 1,676 sqft
 Single-Family Home
  Built in 1969
  0.84acre lot
 2 car garage
  $257/sqft
  Listed 7 days ago
Property Description
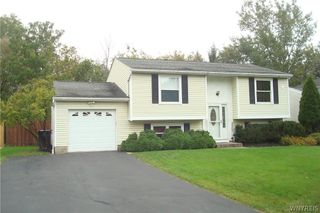
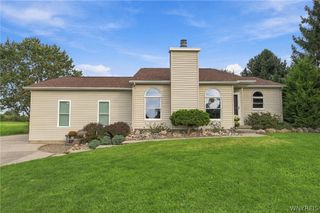
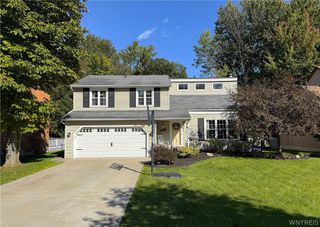
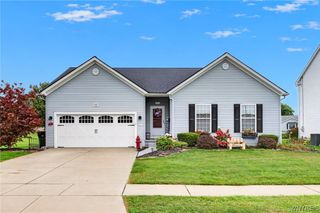
Welcome to 4421 Tonawanda Creek Road! Located in Pendleton within the sought-after Starpoint School District, this well-maintained 3-bedroom, 2.5-bath split-level sits on just under an acre and offers a versatile layout with plenty of space inside and out. The open main level features an eat-in kitchen with quartz countertops and stainless steel appliances, while the upper level offers three spacious bedrooms with new carpeting. The lower level provides an additional family room, full bath with walk-in shower, and a flexible prep/workroom area with plumbing and a private entrance—offering excellent potential for an in-law setup or additional living space. A new boiler system and hot water tank, both installed in 2025, add peace of mind. The attached 2-car garage is complemented by a laundry/mudroom with additional storage and walk-in pantry. Step outside to a fully fenced rear yard surrounded by a natural tree line for added privacy, featuring a 15x14 deck, 28x14 block patio, and 20x18 detached rear garage with electric service. As an added bonus, directly across the street is a covered 16x10 waterfront cabana with boat dock, creating a unique opportunity to enjoy Tonawanda Creek right outside your door. With generous indoor and outdoor living space, ample storage, multiple garage spaces, and waterfront access, this Pendleton property has so much to offer its next owner!
- Listing Status:
- Active
- Date Added:
- September 30, 2026
- Data Last Updated:
- October 8, 2026 at 12:19AM
- Listing Office:
- Howard Hanna WNY Inc. : 716-773-1900
- Listing Agent:
- Michael A Battaglia : 716-390-1341
- MLS ID:
- B1718650

- General: Blacktop DrivewayDeckFully FencedPatioSecond Garage
- Style: Two StorySplit Level
- Other Structures: Second GarageDeckPatio
- Parking: AttachedElectricityGarageDriveway
- General: Vinyl Siding2Poured
- Originating MLS: NYS_B
- School District: Starpoint
- County: Niagara
- Zoning: 293200-177-000-0003-015-000
- View: WaterView
- Fencing: Full
- Utilities: Sewer ConnectedWater Connected
- Water: ConnectedPublic
- Sewer: Connected
- Source: NYS_B
This listing courtesy of Michael A Battaglia , Howard Hanna WNY Inc.
Monthly Payment
- Principal & Interest $
- Property Taxes $
- Home Insurance $
- VA Funding Fee $

 New - 19 hours ago