36 Crossbow Drive, Penfield, NY 14526
- 3 beds |
- 2 baths |
- 2,044 sqft
 Single-Family Home
  Built in 1991
  0.52acre lot
 2 car garage
  $257/sqft
  Listed 2 days ago
Property Description
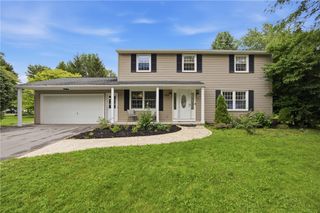
Over $175,000 in improvements and updates—move in and enjoy! Tucked along a neighborhood street in Penfield with Webster schools, this beautifully updated Colonial blends inviting spaces, modern comforts, and exceptional versatility. Step through the front door into a spacious foyer and imagine life unfolding around you. The eat-in kitchen shines with granite countertops and newer appliances, opening effortlessly to the formal dining room and dramatic living room. Cathedral ceilings soar overhead while skylights fill the space with natural light, and a gas fireplace creates a warm focal point. Your first-floor primary suite feels like a private retreat, with sliders opening directly to the deck, a walk-in closet, and a renovated en-suite featuring beautiful tilework, multiple shower jets, and a waterfall showerhead. Upstairs, two additional bedrooms and a full bath provide even more space. The finished lower level adds another dimension with a wet bar, home gym area, and sauna—ready for entertaining, recreation, or unwinding at the end of the day. Outside, the experience continues across an expansive multi-level Trex deck spanning the rear of the home. Relax beneath the gazebo, enjoy the hot tub, or envision new possibilities in the spacious yard. A matching shed and oversized 2-car garage with bump-out add valuable storage. Why build when this much has already been done? Schedule your showing today. Twilight open Friday 8/21 from 4:30-6pm. Open house Saturday 8/22 from 2-4pm. Showings begin on 8/19 at 10am and negotiations begin on 8/26 at 12pm.
- Listing Status:
- Active
- Date Added:
- August 19, 2026
- Data Last Updated:
- August 21, 2026 at 7:16AM
- Listing Office:
- Howard Hanna : 585-473-1320
- Listing Agent:
- Lindsay O'Brien-Couchman : 585-507-5911
- Contact:
- 585-507-5911
- MLS ID:
- R1706811

- General: Blacktop DrivewayDeckHot Tub/SpaGazeboShed(s)StorageHot Tub
- Style: ColonialTwo Story
- Other Structures: GazeboShed(s)StorageDeck
- Parking: AttachedGarageDrivewayGarage Door OpenerOther
- Roofing: ArchitecturalShingle
- Windows: Skylight(s)
- General: BrickCedarCopper PlumbingPEX Plumbing2Block
- Road/Access: City Street
- Originating MLS: NYS_R
- School District: Webster
- County: Monroe
- Zoning: 264200-109-060-0001-035-016
- Utilities: Cable AvailableHigh Speed Internet AvailableSewer ConnectedWater ConnectedCircuit Breakers
- Water: ConnectedPublic
- Sewer: Connected
- Source: NYS_R
This listing courtesy of Lindsay O'Brien-Couchman , Howard Hanna
Monthly Payment
- Principal & Interest $
- Property Taxes $
- Home Insurance $
- VA Funding Fee $