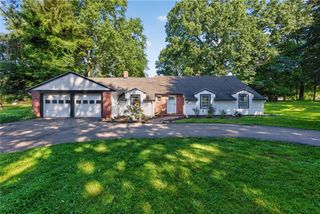
50 Leonard Crescent, Penfield, NY 14526
- 4 beds |
- 3 baths |
- 2,326 sqft
 Single-Family Home
  Built in 1960
  0.64acre lot
 2 car garage
  $161/sqft
  Listed 16 days ago
Property Description
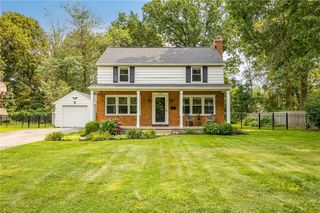
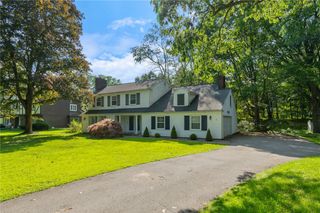
OPEN HOUSE SATURDAY 12:00-1:30! Welcome home to 50 Leonard Crescent! This inviting 4-bedroom, 2.5-bathroom Colonial is perfectly positioned on a private, 0.64-acre lot in a peaceful Penfield cul-de-sac. Offering over 2,300 square feet of thoughtfully designed living space. Step inside to discover a traditional floor plan filled with natural light. Spacious formal living and dining rooms with beautiful hardwood floors. At the center of the home, the cozy family room features a classic fireplace. The kitchen offers plenty of cabinet storage, functional counter space, and a breakfast area overlooking the expansive backyard. Upstairs, you will find 4 spacious bedrooms, including a comfortable primary suite with its own private bathroom, as well as an additional full bathroom serving the secondary bedrooms. Each bedroom offers ample closet space and large windows. Downstairs, the partially finished basement provides flexible extra square footage — perfect for a home theater, rec room, play area, or dedicated home gym, alongside generous storage space. Step outside to your private outdoor oasis. Sitting on over half an acre (0.64 acres), the backyard offers endless possibilities! New roof in 2020! Attached 2-car garage. This home is truly move-in ready!
- Listing Status:
- Active
- Date Added:
- August 5, 2026
- Data Last Updated:
- August 21, 2026 at 7:16AM
- Listing Office:
- WCI Realty : 585-723-8196
- Listing Agent:
- Julia L. Hickey : 585-781-4249
- Contact:
- 585-781-4249
- MLS ID:
- R1704572

- General: Blacktop Driveway
- Style: ColonialTwo Story
- Parking: AttachedGarage
- General: Composite Siding2Poured
- Road/Access: City Street
- Originating MLS: NYS_R
- School District: Penfield
- County: Monroe
- Zoning: 264200-139-070-0002-033-000
- Utilities: Sewer ConnectedWater Connected
- Water: ConnectedPublic
- Sewer: Connected
- Source: NYS_R
This listing courtesy of Julia L. Hickey , WCI Realty
Monthly Payment
- Principal & Interest $
- Property Taxes $
- Home Insurance $
- VA Funding Fee $

 New - 1 day ago