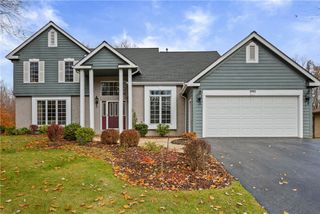
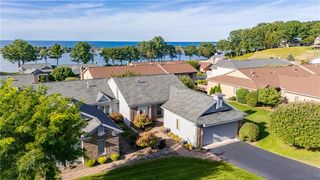
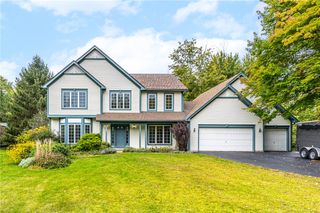
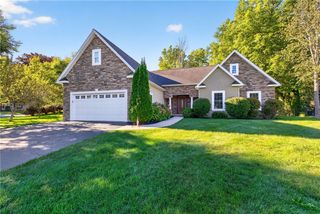
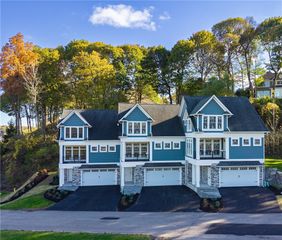
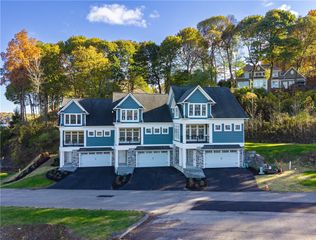
7 Armetale Luster, Penfield, NY 14580
- 3 beds |
- 3 baths |
- 2,147 sqft
 Single-Family Home
 Built in 2008
 0.62acre lot
 3 car garage
 $303/sqft
 Listed 10 days ago
Property Description
Welcome home to this magnificent 2,147-square-foot, completely updated ranch offering 3 bedrooms, 2½ bathrooms, and an impressive blend of comfort, style, and entertaining space! From the moment you step into the open foyer, you'll appreciate the beautiful 9-foot ceilings throughout and the thoughtfully designed open-concept layout. The spacious kitchen is sure to impress, featuring abundant cabinetry, a pantry, quartz countertops, and stainless-steel appliances. The kitchen flows seamlessly into the inviting great room, where a gas fireplace with a stunning stacked-stone surround creates the perfect focal point beneath the cathedral ceiling. The enormous dining room provides plenty of space for hosting family gatherings and entertaining friends, while the adjoining den offers the perfect setting for a home office or quiet retreat. The private primary suite is truly a retreat of its own! A charming barn door leads to the luxurious en-suite bathroom, complete with a double vanity featuring quartz countertops, an oversized shower with dual shower heads and a porcelain tile surround, and a relaxing whirlpool tub. The spacious walk-in closet provides all the storage you'll need. On the opposite side of the home, you’ll find A charming barn door separates the dining room from the hallway leading to the two additional generously sized bedrooms and updated full bathroom. The possibilities continue in the impressive 14-course basement, offering additional entertaining space complete with an electric fireplace, bar area, and plenty of room for a home gym, recreation room, or whatever suits your lifestyle. Step outside and discover even more space to enjoy! Relax or entertain on the maintenance-free composite deck, which leads to a fireplace-equipped patio and a covered hot tub—perfect for unwinding after a long day or enjoying time with family and friends. And there's room for all your vehicles and toys in the spacious 3-car attached garage! This exceptional home truly has it all—beautiful updates, generous living spaces, luxurious amenities, and incredible indoor and outdoor entertaining areas.
- Listing Status:
- Active
- Date Added:
- November 12, 2026
- Data Last Updated:
- November 22, 2026 at 3:18PM
- Listing Office:
- Howard Hanna : 585-223-9000
- Listing Agent:
- Troy D. Williams : 585-421-5227
- Contact:
- 585-223-9000
- MLS ID:
- R1728513

- General: Blacktop DrivewayDeckPatioGazeboHot Tub
- Style: Ranch
- Other Structures: GazeboDeckPatio
- Parking: AttachedGarage
- Roofing: AsphaltArchitecturalShingle
- General: Attic/Crawl Hatchway(s) InsulatedBrickVinyl SidingPEX Plumbing1Poured
- Road/Access: City Street
- Originating MLS: NYS_R
- School District: Webster
- County: Monroe
- Zoning: 264200-094-010-0003-005-000
- Utilities: Cable AvailableElectricity ConnectedHigh Speed Internet AvailableSewer ConnectedWater ConnectedCircuit Breakers
- Water: ConnectedPublic
- Sewer: Connected
- Source: NYS_R
This listing courtesy of Troy D. Williams , Howard Hanna
Monthly Payment
- Principal & Interest $
- Property Taxes $
- Home Insurance $
- VA Funding Fee $