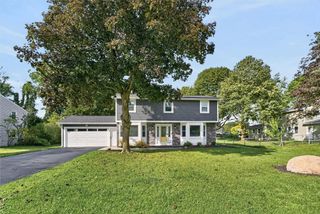
24 Sandpiper Hill, Perinton, NY 14450
- 3 beds |
- 2 baths |
- 1,736 sqft
 Single-Family Home
  Built in 1979
  0.33acre lot
 2 car garage
  $316/sqft
  Listed 1 day ago
Property Description
WOW—this completely renovated Executive Ranch offers luxury, privacy, and an exceptional Fairport/Perinton lifestyle! Tucked away at the end of a peaceful cul-de-sac, this impressive 3-bedroom, 2 bath home features a beautifully designed open floor plan ideal for both everyday living and entertaining. The stunning gourmet kitchen opens seamlessly to the spacious Great Room, complemented by luxury vinyl flooring and stylish finishes throughout. Start your day in the bright, east-facing Morning Room overlooking Town-owned land—a peaceful, private setting perfect for morning coffee, working from home, exercising, meditating, or simply enjoying the birds and surrounding nature. Convenient first-floor laundry adds to the ease of true ranch-style living. The finished walk-out lower level provides exceptional additional living space with endless possibilities for a home office, studio, media room, fitness area, recreation room, or entertaining space, plus plenty of storage. A finished 2-car garage completes this impressive home. Enjoy the benefits of Fairport Electric and the Fairport School District while living just minutes from shopping, restaurants, wineries, distilleries, parks, and the charming Village of Fairport. Explore miles of hiking and walking trails, kayak or boat along the historic Erie Canal, stroll or bike the Canal Path, or enjoy the many amenities of the Perinton Community Center, including its pool, track, recreation programs, events, concerts, and festivals. Beautifully renovated, privately situated, and surrounded by everything the Fairport/Perinton area has to offer—just move in, relax, and enjoy an exceptional lifestyle living on quiet Cul-de-sac Neighborhood. SqFt is measured and includes morning room not listed on tax record, there is also an additional 800sqft in the finished Walkout basement for Rec Room or Quests or Additional Gathering Space. Delayed Showings until 10/7 at 9am, delayed negotiations until 10/14 at 12pm. OPEN HOUSE SUNDAY 10/11 from NOON to 2 pm
- Listing Status:
- Active
- Date Added:
- October 6, 2026
- Data Last Updated:
- October 8, 2026 at 4:17AM
- Listing Office:
- Keller Williams Realty Greater Rochester : 585-362-8900
- Listing Agent:
- Robert J. Ruhland : 585-341-8690
- Contact:
- 585-341-8690
- MLS ID:
- R1719518

- General: Blacktop Driveway
- Style: Ranch
- Other Structures: PorchCovered
- Parking: AttachedElectricityGarageGarage Door Opener
- Roofing: ArchitecturalShingle
- Windows: Skylight(s)Thermal Windows
- General: Attic/Crawl Hatchway(s) InsulatedOtherVinyl SidingCopper PlumbingPEX Plumbing1Block
- Road/Access: City Street
- Originating MLS: NYS_R
- School District: Fairport
- County: Monroe
- Zoning: 264489-166-160-0003-013-000
- Utilities: Cable AvailableElectricity ConnectedSewer ConnectedWater ConnectedCircuit Breakers
- Water: ConnectedPublic
- Sewer: Connected
- Source: NYS_R
This listing courtesy of Robert J. Ruhland , Keller Williams Realty Greater Rochester
Monthly Payment
- Principal & Interest $
- Property Taxes $
- Home Insurance $
- VA Funding Fee $