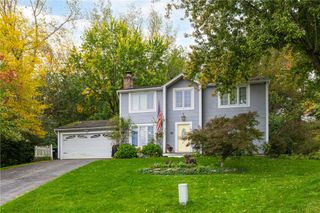
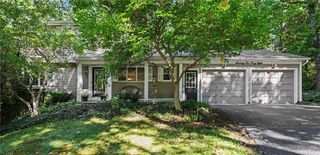
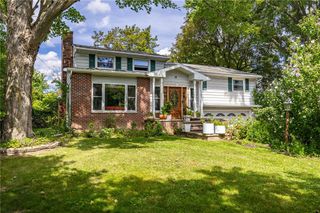
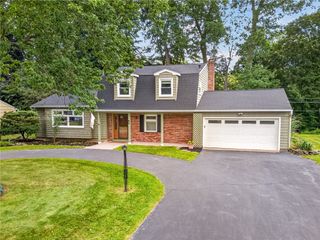
29 Rollingwood Dr, Perinton, NY 14534
- 5 beds |
- 3 baths |
- 1,820 sqft
 Single-Family Home
  Built in 1962
  1.4acre lot
 2 car garage
  $179/sqft
  Listed 9 days ago
Property Description
Welcome to 29 Rollingwood Dr., offering a wonderful combination of space, character and privacy in a picturesque wooded setting. This inviting home features 5 bedrooms and 2.5 baths, including a primary suite. Step inside and you’ll immediately appreciate the beautiful gleaming hardwood floors that add warmth and character throughout. The eat-in kitchen provides a comfortable space for casual meals and everyday gatherings, while the living room features a wood-burning fireplace, creating a warm and inviting focal point. The partially finished lower level (Approx. 1000 sqft) expands the living space and features a gas fireplace, new LVT flooring in the living area, and convenient walkout access to the backyard and garage. Recent improvements also include an updated main bathroom. Outside, enjoy the peaceful wooded surroundings from the wraparound deck and patio, offering plenty of space for outdoor dining, entertaining or simply relaxing. Situated on a generous 1.4-acre wooded lot, the property offers a wonderful sense of privacy surrounded by mature trees and abundant outdoor space. With 5 bedrooms, a primary suite, two fireplaces, additional lower-level living space and fantastic indoor and outdoor areas, 29 Rollingwood Dr. offers a wonderful opportunity to make this Pittsford property your own!
- Listing Status:
- Active
- Date Added:
- September 28, 2026
- Data Last Updated:
- October 8, 2026 at 2:16AM
- Listing Office:
- Howard Hanna : 585-227-4770
- Listing Agent:
- John L Buscemi : 585-813-7389
- Contact:
- 585-813-7389
- MLS ID:
- R1717947

- General: Blacktop DrivewayDeckPatio
- Style: Ranch
- Other Structures: DeckPatio
- Parking: UndergroundGarage Door Opener
- Roofing: Asphalt
- General: BrickCedarCopper Plumbing1Block
- Road/Access: City Street
- Originating MLS: NYS_R
- School District: Pittsford
- County: Monroe
- Zoning: 264489-179-060-0001-015-000
- Utilities: Cable AvailableHigh Speed Internet AvailableCircuit Breakers
- Water: Spring
- Sewer: Septic Tank
- Source: NYS_R
This listing courtesy of John L Buscemi , Howard Hanna
Monthly Payment
- Principal & Interest $
- Property Taxes $
- Home Insurance $
- VA Funding Fee $