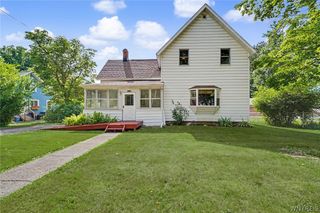
64 North Chapel Street, Persia, NY 14070
- 4 beds |
- 1 bath |
- 1,932 sqft
 Single-Family Home
  Built in 1920
  6,090sqft lot
 1 car garage
  $103/sqft
  Listed 3 months ago
Property Description
OPEN HOUSES SATURDAY May 30 & SUNDAY May 31st 11:00 -1:00pm MOTIVATED SELLER!!!!!64 N Chapel; Very well maintained 4 bedroom one bath home sitting on a good sized village corner home-site, offering old world charm with all the modern updates. Enter the front that offers a fully covered and enclosed porch keeping the dry elements outside ensuring the beauty of these timeless classic inlay hardwood floors that gleam from room to room. Once inside you will notice the craftsman style staircase, banister with matching trim, and French style leaded glass doors, only some of the charm this home offers. The large foyer gives access to the formal living room which has the entry to the private enclosed sun porch that is loaded with natural light.The next good sized room has a period style fireplace and mantel. The current utilizes this for an at home workout space, but very convenient also as a second living or game space, if a formal dining room is not desired or needed due to the large eat in kitchen that has been thoughtfully designed and meticulously executed. The custom stainless steel counter-top that gives a timeless style and function adding to this homes charm. The well organized first floor laundry and full bathroom complete the first floor. The second level finds even more beautifully restored hardwood floors throughout the 4 bedrooms. A full unfinished attic has so much potential for the new owner to use as desired. Outside the back is another covered porch and a detached side load garage. Close to St Johns Park, village amenities and the walk-able Cattaraugus creek. This home has been very well cared for and maintained
- Listing Status:
- Active
- Date Added:
- April 27, 2026
- Data Last Updated:
- August 10, 2026 at 11:18PM
- Listing Office:
- Danahy Real Estate : 716-455-9859
- Listing Agent:
- Brian M Szkatulski : 716-903-0877
- MLS ID:
- B1676818

- General: Concrete DrivewayEnclosed PorchFencePorch
- Style: CraftsmanTwo Story
- Other Structures: PorchCovered
- Parking: DetachedElectricityGarageGarage Door Opener
- Roofing: AsphaltArchitecturalShingle
- General: Blown-In InsulationOtherVinyl Siding3BlockStone
- Road/Access: City Street
- Originating MLS: NYS_B
- School District: Gowanda
- County: Cattaraugus
- Zoning: 047201-008-075-0002-032-000-0000
- Fencing: Partial
- Utilities: Cable AvailableSewer ConnectedWater Connected
- Water: ConnectedPublic
- Sewer: Connected
- Source: NYS_B
This listing courtesy of Brian M Szkatulski , Danahy Real Estate
Monthly Payment
- Principal & Interest $
- Property Taxes $
- Home Insurance $
- VA Funding Fee $