25 Ritie Street, Piermont, NY 10968
- 4 beds |
- 3 baths |
- 1,632 sqft
 Single-Family Home
  Built in 1896
  5,663sqft lot
 —— car garage
  $705/sqft
  Listed 12 days ago
Property Description
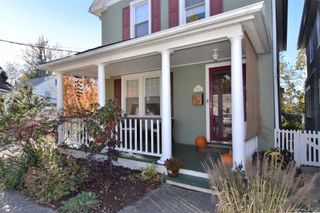
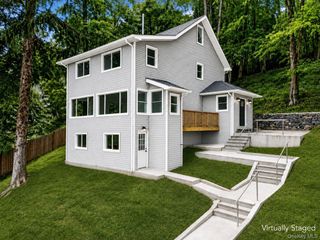
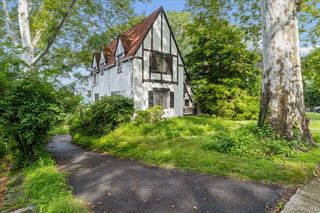
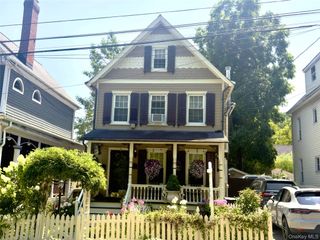
Victorian soul. Modern sensibility. Piermont at your doorstep. Circa 1896 and brilliantly reimagined by a top local architect, this artfully renovated Victorian strikes that elusive balance between historic character and effortless modern living. An open, beautifully functional floor plan, exceptional natural light, and captivating Hudson River views set the tone. Original architectural details have been lovingly restored, from transom windows and substantial trim work to charming built-ins and a wood-burning fireplace. Four bedrooms include an ensuite primary, while the reimagined, river-facing sunroom is a light-filled retreat you'll never want to leave. The well-appointed kitchen opens directly to a lush, maturely landscaped backyard, where a beautiful patio and inviting lawn create the perfect setting for everything from morning coffee to dinner under the stars. Interesting rooflines and walls of windows bring architectural drama -flooding the interiors with natural light and creating a seamless connection to the surrounding landscape. Even the laundry/mudroom get the design treatment—smart, practical, and seriously attractive. The location is just as good as the house. An easy flat stroll into the Village of Piermont for coffee, galleries , great restaurants and the unmistakeable energy that Piermont has. This home has history, a fresh point of view and a lifestyle thats hard to match. South Orangetown schools. Only 25 miles to NYC.
- Listing Status:
- Active
- Data Last Updated:
- October 5, 2026 at 7:22PM
- Listing Office:
- Howard Hanna Rand Realty : 845-358-7310
- MLS ID:
- 1052993

- Style: Victorian
- Parking: DrivewayParking spaces: 2
- Windows: Bay Window(s)Wall of Windows
- General: Two
- Originating MLS: onekey2
- School District: South Orangetown
- County: Rockland County
- Zoning: 392405-075-038-0002-001-000-0000
- View: River
- Fencing: Back YardPerimeter
- Utilities: Cable AvailableElectricity ConnectedNatural Gas ConnectedPhone AvailableSewer ConnectedTrash Collection PrivateWater Connected
- Water: Public
- Sewer: Public Sewer
- Source: onekey2
- Exclusions: select light fixturesselect drawer /door knobs bedrooms
This listing courtesy of Howard Hanna Rand Realty
Monthly Payment
- Principal & Interest $
- Property Taxes $
- Home Insurance $
- VA Funding Fee $