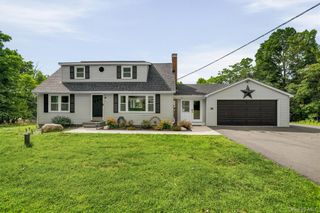
315 Walker Valley Road, Pine Bush, NY 12566
- 3 beds |
- 3 baths |
- 2,006 sqft
 Single-Family Home
  Built in 1997
  8.41acre lot
 —— car garage
  $333/sqft
  Listed 27 days ago
Property Description
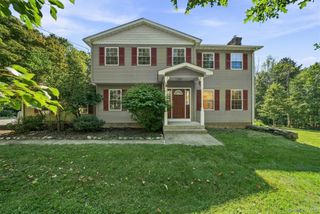
Beautiful, private, and tranquil Custom-Built Colonial in Mamakating, set on over eight acres and located in the Pine Bush School District. Meticulously maintained with attention to every single detail, this home is approached by a serene country road and surrounded by nature. The exterior features stone pavers and custom mahogany details, including columns, entrance ceiling, window trim, and front door. The main level offers a spacious living room with wood-burning stove, formal dining room, and adjacent den with sliders to the backyard patio. The kitchen features custom white oak and cherry cabinetry, abundant storage, granite countertops, stainless steel appliances, and a separate wine bar/entertaining area with a window-seat bench. The recreation room includes an indoor lap pool surrounded by beautiful mahogany and white oak finishes. A half bath, ceramic tile, and crown and base molding complete the main level. Upstairs, the primary suite features a spa-like bathroom with radiant heat, tile floors, Douglas fir cabinets and ceiling, Corian shower walls, countertop and window sills, heated towel bar, and a wall-hung toilet with built-in bidet. Two additional bedrooms and an office are located near the laundry area. The second full bath features custom wood finishes with marble floors and walls, while wood flooring runs throughout the upper level. The expansive property offers plenty of room to entertain, with a stone patio and generous yard, plus a separate storage shed for projects and gardening. Ample parking and a carport accommodate several vehicles. The home also includes a whole-house backup generator. Come experience Hudson Valley living at its best!
- Listing Status:
- Active
- Data Last Updated:
- September 23, 2026 at 10:21PM
- Listing Office:
- Christie's Int. Real Estate : 845-205-3521
- MLS ID:
- 1042600

- General: Mailbox
- Style: Colonial
- Other Structures: Carport(s)Shed(s)Patio
- Pool: Indoor
- Parking: CarportPrivate
- Windows: BlindsDouble Pane WindowsDrapes
- General: Two
- Originating MLS: onekey2
- School District: Pine Bush
- County: Sullivan County
- Zoning: 4089-012-0-0001-006-004
- Utilities: Cable ConnectedElectricity ConnectedTrash Collection PrivateUnderground UtilitiesWater Connected
- Water: Well
- Sewer: Septic Tank
- Source: onekey2
- Exclusions: Dining room Chandelier excluded
This listing courtesy of Christie's Int. Real Estate
Monthly Payment
- Principal & Interest $
- Property Taxes $
- Home Insurance $
- VA Funding Fee $

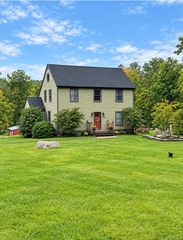
 New - 1 day ago