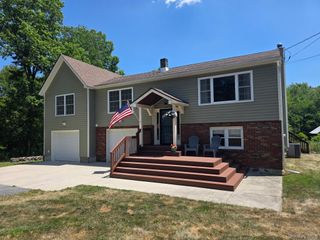
40 Hueg Place, Pine Bush, NY 12566
- 4 beds |
- 3 baths |
- 2,436 sqft
 Single-Family Home
  Built in 1988
  0.7acre lot
 1 car garage
  $203/sqft
  Listed 3 months ago
Property Description
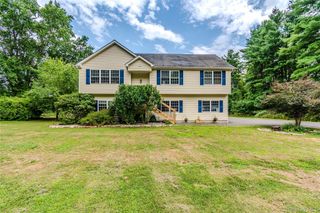
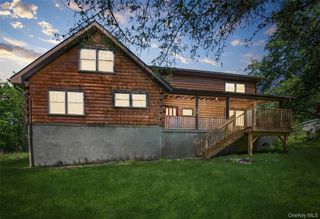
Beautifully maintained raised ranch located in the peaceful Hamlet of Crawford within the Pine Bush Central School District. Situated on just under .75 ; of an acre and conveniently located just 20 minutes from Highway 17, this home offers the perfect blend of comfort, functionality, and country charm. The main level features an open-concept kitchen and dining area with stainless steel appliances, gas range/oven, warm wood cabinetry, and French doors leading to an upper deck with an automatic retractable awning overlooking the oversized garden and backyard. The bright living room offers engineered laminate flooring and a large bay window providing abundant natural light. The main bathroom includes tiled flooring, a soaking tub, and stone vanity. Upstairs offers three bedrooms, including a spacious primary suite with ample closet space and an en suite bath featuring a tile shower, custom stone sink, and backsplash. The lower level includes a cozy family room with pellet stove and French doors leading to a fenced dog run, a fourth bedroom, half bath with deep sink, laundry/utility room, bonus storage, and an additional flex room off the garage. Additional features include municipal water and sewer, whole-house water filtration system, water softener, reverse osmosis system, central air conditioning, full-house generator, solar panels, whole-house surge protection, pull-down attic storage, two storage sheds, and weatherproof pellet storage under the deck. Walking distance to the town park and equipped with an invisible fence surrounding the property for pets. A versatile and well-appointed home offering peaceful living with convenient commuter access.
- Listing Status:
- Pending
- Data Last Updated:
- August 11, 2026 at 5:21AM
- Listing Office:
- Iron Valley RE Tri-State : 570-559-4766
- MLS ID:
- 994908

- General: First Floor Full BathCeiling Fan(s)Granite CountersHigh Speed InternetHis and Hers ClosetsNatural WoodworkOpen FloorplanOpen KitchenOtherPantryPrimary BathroomRecessed LightingSoaking TubStorageWasher/Dryer Hookup
- Appliances: Convection OvenDishwasherDryerENERGY STAR Qualified AppliancesExhaust FanFreezerGas OvenGas RangeStainless Steel Appliance(s)WasherOil Water HeaterWater Purifier OwnedWater Softener Owned
- Laundry: In Basement
- Basement: Finished
- Flooring: CarpetLaminateTile
- A/C: Central AirDuctwork
- Heating: Hot WaterOilSolarWoodOther
- Eco/Green Feature: Solar
- General: Awning(s)Dog RunRain Gutters
- Style: Hi Ranch
- Other Structures: Kennel/Dog RunShed(s)Deck
- Parking: DrivewayGaragePrivate
- Windows: Double Pane WindowsDrapesENERGY STAR Qualified WindowsNew Windows
- General: Multi/Split
- Originating MLS: onekey2
- School District: Pine Bush
- County: Orange County
- Zoning: 332600-004-000-0007-031.000-0000
- Fencing: Chain LinkFencedOtherPerimeter
- Utilities: Cable ConnectedElectricity ConnectedPhone AvailablePropaneSewer ConnectedTrash Collection PrivateWater Connected
- Water: Public
- Sewer: Public Sewer
- Source: onekey2
This listing courtesy of Iron Valley RE Tri-State
Monthly Payment
- Principal & Interest $
- Property Taxes $
- Home Insurance $
- VA Funding Fee $

 New - 3 days ago