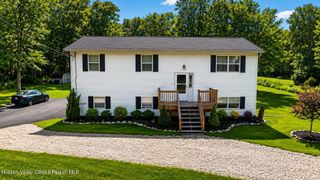
55 Sheldon Road, Pine Bush, NY 12566
- 3 beds |
- 3 baths |
- 1,850 sqft
 Single-Family Home
  Built in 2026
  1.3acre lot
 2 car garage
  $313/sqft
  Listed 8 days ago
Property Description
Located on a quiet cul-de-sac this new construction offers turnkey living in a peaceful Hudson Valley setting. Thoughtfully designed with an open floor plan, natural light, and modern finishes, the home balances everyday comfort with a strong connection to the outdoors. The main level features an inviting living and dining area with an open-concept layout and a custom kitchen showcasing maple cabinetry and a practical, well-designed floor plan. Beautiful hardwood flooring adds warmth and character throughout the main living spaces. A first-floor primary suite offers privacy and convenience, while two additional bedrooms and a full bath upstairs provide comfortable accommodations for family, guests, or a home office. A screened-in rear sunroom creates a lovely retreat for morning coffee, quiet afternoons, or evening relaxation. The adjoining deck extends the living space outdoors, offering an ideal setting for dining, entertaining, or enjoying the surrounding woods. A two-car garage and unfinished lower level provide additional storage and flexibility for future needs. With the advantages of new construction and a location close to the Awosting Reserve and Minnewaska State Park, this home offers an exceptional combination of comfort, privacy, and access to the natural beauty of the Hudson Valley.
- Listing Status:
- Active
- Date Added:
- September 15, 2026
- Data Last Updated:
- September 23, 2026 at 11:39PM
- Listing Office:
- Four Seasons Sotheby's Int'l R : 845-684-0084
- Listing Agent:
- Sally Sprogis : 845-464-5867
- MLS ID:
- 20265391

- Style: Cape Cod
- Parking: Garage Faces Side
- Roofing: Asphalt
- General: Frame2
- Originating MLS: Hudson Valley Catskills Region Multiple List Service (Ulster County Board of REALTORS®)
- School District: Pine Bush Schools
- County: Ulster
- Zoning: RS15200-092.003-0002-009.112-0000520009200300020091120000
- View: Trees/Woods
- Utilities: Electricity Connected200+ Amp Service
- Water: Well
- Sewer: Septic Tank
- Source: Hudson Valley Catskills Region Multiple List Service (Ulster County Board of REALTORS®)
This listing courtesy of Sally Sprogis , Four Seasons Sotheby's Int'l R
Monthly Payment
- Principal & Interest $
- Property Taxes $
- Home Insurance $
- VA Funding Fee $