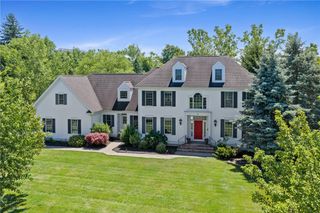
41 Country Club Drive, Pittsford, NY 14618
- 6 beds |
- 4 baths |
- 3,629 sqft
 Single-Family Home
  Built in 1956
  0.64acre lot
 2 car garage
  $220/sqft
  Listed 25 days ago
Property Description
Experience luxury living redefined in this extensively renovated contemporary showpiece, perfectly positioned on a private golf course lot with breathtaking backyard views and resort-style outdoor living. This exceptional home seamlessly blends sophisticated modern finishes with functional family living, offering 3,629 sq ft of space. Completely transformed with over $250,000 in renovations, this home sits on a private 0.64-acre lot with peaceful creek views in the backyard. Featuring 6 bedrooms, 3 full bathrooms, powder room on the main level, primary suite with ensuite bath, second-floor laundry, and apartment-style lower level with second kitchen. This additional living area offers the perfect setup for a guest suite, private in-law accommodation, or multi-generational living. Storage space is available in the walk-in attic and unfinished basement with half bath and backyard access. From the moment you enter, the home showcases a bright open-concept layout enhanced by luxury vinyl plank flooring throughout. At the heart of the home is a chef’s kitchen complete with quartz countertops, a waterfall island, and a full-height quartz backsplash. Brand-new energy-efficient appliances elevate both style and performance, while the custom beverage and refreshment station — complete with wine chiller and dedicated coffee bar — adds the perfect touch for entertaining and everyday luxury. The expansive living and dining spaces share a stone fireplace and are thoughtfully designed for comfort and connection, flooded with natural light and finished with high-end contemporary details throughout. Step outside to your own private backyard retreat featuring a beautifully maintained in-ground pool, multiple entertaining areas, tranquil golf course views, and the serene backdrop of the creek beyond the yard. The generous lot offers privacy, mature landscaping, and exceptional outdoor living. With its exceptional size, designer finishes, flexible layout, and prime golf course setting, this is a rare opportunity to own a truly move-in-ready luxury home that delivers style, space, and lifestyle in equal measure.
- Listing Status:
- Pending
- Date Added:
- June 10, 2026
- Data Last Updated:
- July 6, 2026 at 12:18AM
- Listing Office:
- RE/MAX Plus : 585-279-8200
- Listing Agent:
- Susan P. Aser : 585-279-8288
- MLS ID:
- R1683159

- General: Ceiling Fan(s)Separate/Formal Dining RoomEntrance FoyerEat-in KitchenFrench Door(s)/Atrium Door(s)Separate/Formal Living RoomGuest AccommodationsKitchen IslandPantryQuartz CountersSliding Glass Door(s)Second KitchenIn-Law FloorplanBath in Primary BedroomProgrammable Thermostat
- Appliances: DryerDishwasherFree-Standing RangeDisposalGas OvenGas RangeGas Water HeaterMicrowaveOvenRefrigeratorWine CoolerWasherWater Purifier Owned
- Laundry: Upper Level
- Basement: FullWalk-Out AccessSump Pump
- Flooring: Luxury VinylTileVaries
- A/C: Central AirZoned
- Heating: GasZonedForced AirMultiple Heating Units
- Fireplace: FireplaceFireplaces: 1
- Eco/Green Feature: AppliancesLighting
- General: Blacktop DrivewayDeckEnclosed PorchPoolPorchPatioPrivate YardSee RemarksShed(s)Storage
- Style: ContemporarySplit Level
- Other Structures: Shed(s)StorageDeckPatio
- Pool: In Ground
- Parking: AttachedGarageCircular DrivewayGarage Door Opener
- Roofing: Asphalt
- Windows: Thermal Windows
- General: Vinyl SidingCopper Plumbing3Block
- Road/Access: City Street
- Originating MLS: NYS_R
- School District: Pittsford
- County: Monroe
- Zoning: 264689-151-050-0001-055-000
- Utilities: Cable AvailableHigh Speed Internet AvailableSewer ConnectedWater ConnectedCircuit Breakers
- Water: ConnectedPublic
- Sewer: Connected
- Source: NYS_R
This listing courtesy of Susan P. Aser , RE/MAX Plus
Monthly Payment
- Principal & Interest $
- Property Taxes $
- Home Insurance $
- VA Funding Fee $