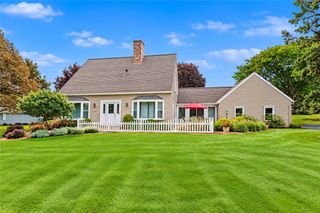
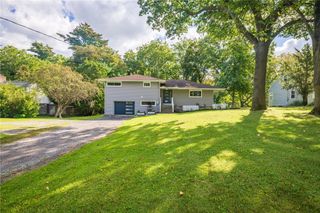
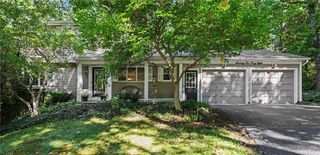
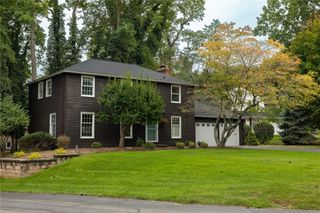
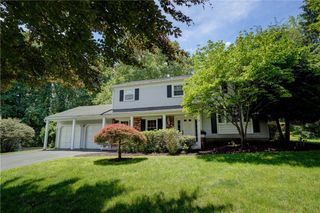
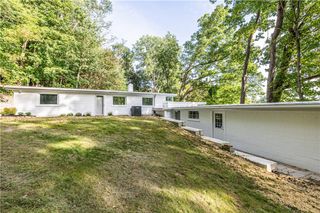
84 Deer Creek Road, Pittsford, NY 14534
- 4 beds |
- 3 baths |
- 1,760 sqft
 Single-Family Home
  Built in 1969
  0.53acre lot
 2 car garage
  $244/sqft
  Listed 12 days ago
Property Description
Welcome to 84 Deer Creek Rd. With over 2000 square ft of living space, this residence offers 4 bedrooms and 2.5 baths. The main level features an open concept, with a huge living room that flows to the dining area and kitchen. The kitchen boasts brand new cabinet doors, gas stove/oven, microwave, refrigerator with ice maker and a large pantry closet for all your storage needs. Step down a level to the cozy family room with built-in shelves and a working fireplace. The basement level is complete with egress window and a closet and laundry hook ups for your convenience. This extra space can be used as a fourth bedroom or a home office. The two car garage is fully insulated and equipped with a heater and charging port, perfect for year round use. The second level includes two bedrooms and a full bath with built-ins in one closet and a second level laundry hook up. The third level is a tranquil primary suite with a walk-in closet, complete with custom built-ins and an en suite bath with walk-in shower and a bidet. Don’t miss out on this opportunity to make 84 Deer Creek Rd your home, move in ready with a fresh coat of paint, Lifeproof floors, new windows, and a one year-old 40 gallon hot water tank. Nestled in the heart of Powder Mill Park and located close to Auburn Trail. This home is minutes from shopping and I 90 and is located in the award-winning Pittsford School District.
- Listing Status:
- Active
- Date Added:
- September 25, 2026
- Data Last Updated:
- October 8, 2026 at 3:18AM
- Listing Office:
- EXP-Premier Listings Team : 888-276-0630
- Listing Agent:
- Michelle Danielowicz : (585) 797-3318
- Contact:
- (585) 797-3318
- MLS ID:
- R1717560

- General: Blacktop Driveway
- Style: Two Story
- Parking: AttachedGarage
- General: Vinyl Siding2Poured
- Road/Access: City Street
- Originating MLS: NYS_CC
- School District: Pittsford
- County: Monroe
- Zoning: 264689-193-090-0001-049-000
- Utilities: Sewer ConnectedWater Connected
- Water: ConnectedPublic
- Sewer: Connected
- Source: NYS_CC
This listing courtesy of Michelle Danielowicz , EXP-Premier Listings Team
Monthly Payment
- Principal & Interest $
- Property Taxes $
- Home Insurance $
- VA Funding Fee $