17 Vera Avenue, Plainview, NY 11803
- 4 beds |
- 3 baths |
- 3,050 sqft
 Single-Family Home
  Built in 2016
  6,499sqft lot
 2 car garage
  $475/sqft
  Listed 1 month ago
Property Description
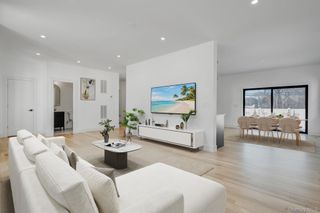
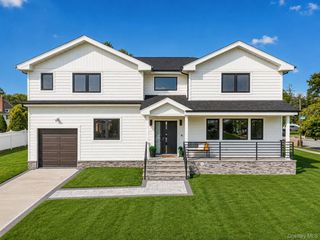
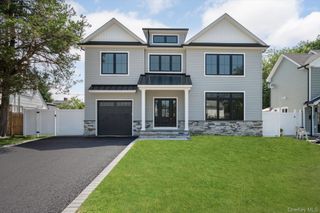
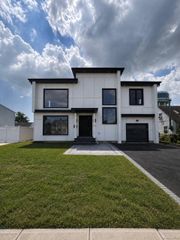
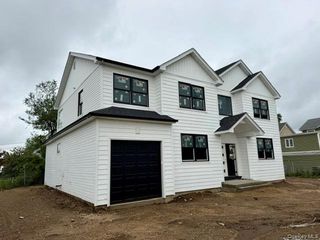
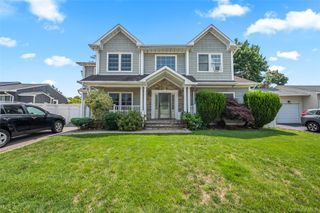
This beautifully crafted Colonial, built in 2016 by a well-regarded builder, is set on a professionally landscaped mid-block property and offers exceptional comfort, style, and functionality. The home features an open-concept layout highlighted by a dramatic two-story entry foyer and gleaming hardwood oak floors throughout. The gourmet kitchen is designed to impress, featuring custom cherry wood cabinetry, granite countertops, a spacious center island, and high-end stainless steel appliances, including an oversized refrigerator and freezer. The main level showcases exquisite millwork, including crown molding, 5 1/4 inch base moldings, and detailed shadow boxing throughout. Ideal for entertaining, the dining room and living areas flow seamlessly into a large family room with a marble-front fireplace and custom mantle. Sliding doors lead to a paver patio and backyard, perfect for outdoor gatherings. Upstairs, the primary suite offers a private retreat with a tray ceiling, walk-in closet, and a luxurious en-suite bathroom complete with a double vanity, granite countertops, porcelain tile finishes, a frameless glass shower, and a six-foot soaking air tub. All bathrooms throughout the home are finished with porcelain tile and custom granite-topped vanities. The fully finished basement, featuring eight-foot ceilings, provides additional living space, ample storage, and a convenient outside entrance. Other features include a home energy efficiency rating, Andersen windows and sliders throughout, 30-year architectural roof, 200-amp electrical service, gas heating and cooking, in-ground sprinkler system. Taxes are being grieved. This home offers easy, comfortable living with every detail thoughtfully designed. A must-see property that will not last long on the market.
- Listing Status:
- Pending
- Data Last Updated:
- August 11, 2026 at 4:22AM
- Listing Office:
- Douglas Elliman Real Estate : 516-681-2600
- MLS ID:
- 1020683

- General: First Floor Full BathChandelierCrown MoldingDouble VanityEat-in KitchenENERGY STAR Qualified Door(s)Entrance FoyerFormal DiningGranite CountersHigh CeilingsKitchen IslandOpen FloorplanPrimary BathroomRecessed LightingStorageTray Ceiling(s)Walk-In Closet(s)
- Appliances: DishwasherDryerElectric OvenExhaust FanFreezerGas CooktopMicrowaveRefrigeratorStainless Steel Appliance(s)WasherGas Water Heater
- Laundry: Laundry Room
- Basement: FinishedWalk-Out Access
- Flooring: Hardwood
- A/C: Central AirENERGY STAR Qualified Equipment
- Heating: ENERGY STAR Qualified EquipmentForced AirNatural Gas
- Fireplace: Family RoomGasFireplaceFireplaces: 1
- Style: Colonial
- Parking: Driveway
- General: Three Or More
- Originating MLS: onekey2
- School District: Plainview
- County: Nassau County
- Zoning: 2489-47-018-00-0009-0
- Fencing: FencedVinyl
- Utilities: Cable AvailableElectricity ConnectedNatural Gas ConnectedPhone AvailableSewer ConnectedTrash Collection PublicWater Connected
- Water: Public
- Sewer: Public Sewer
- Source: onekey2
This listing courtesy of Douglas Elliman Real Estate
Monthly Payment
- Principal & Interest $
- Property Taxes $
- Home Insurance $
- VA Funding Fee $